Camp Meeker
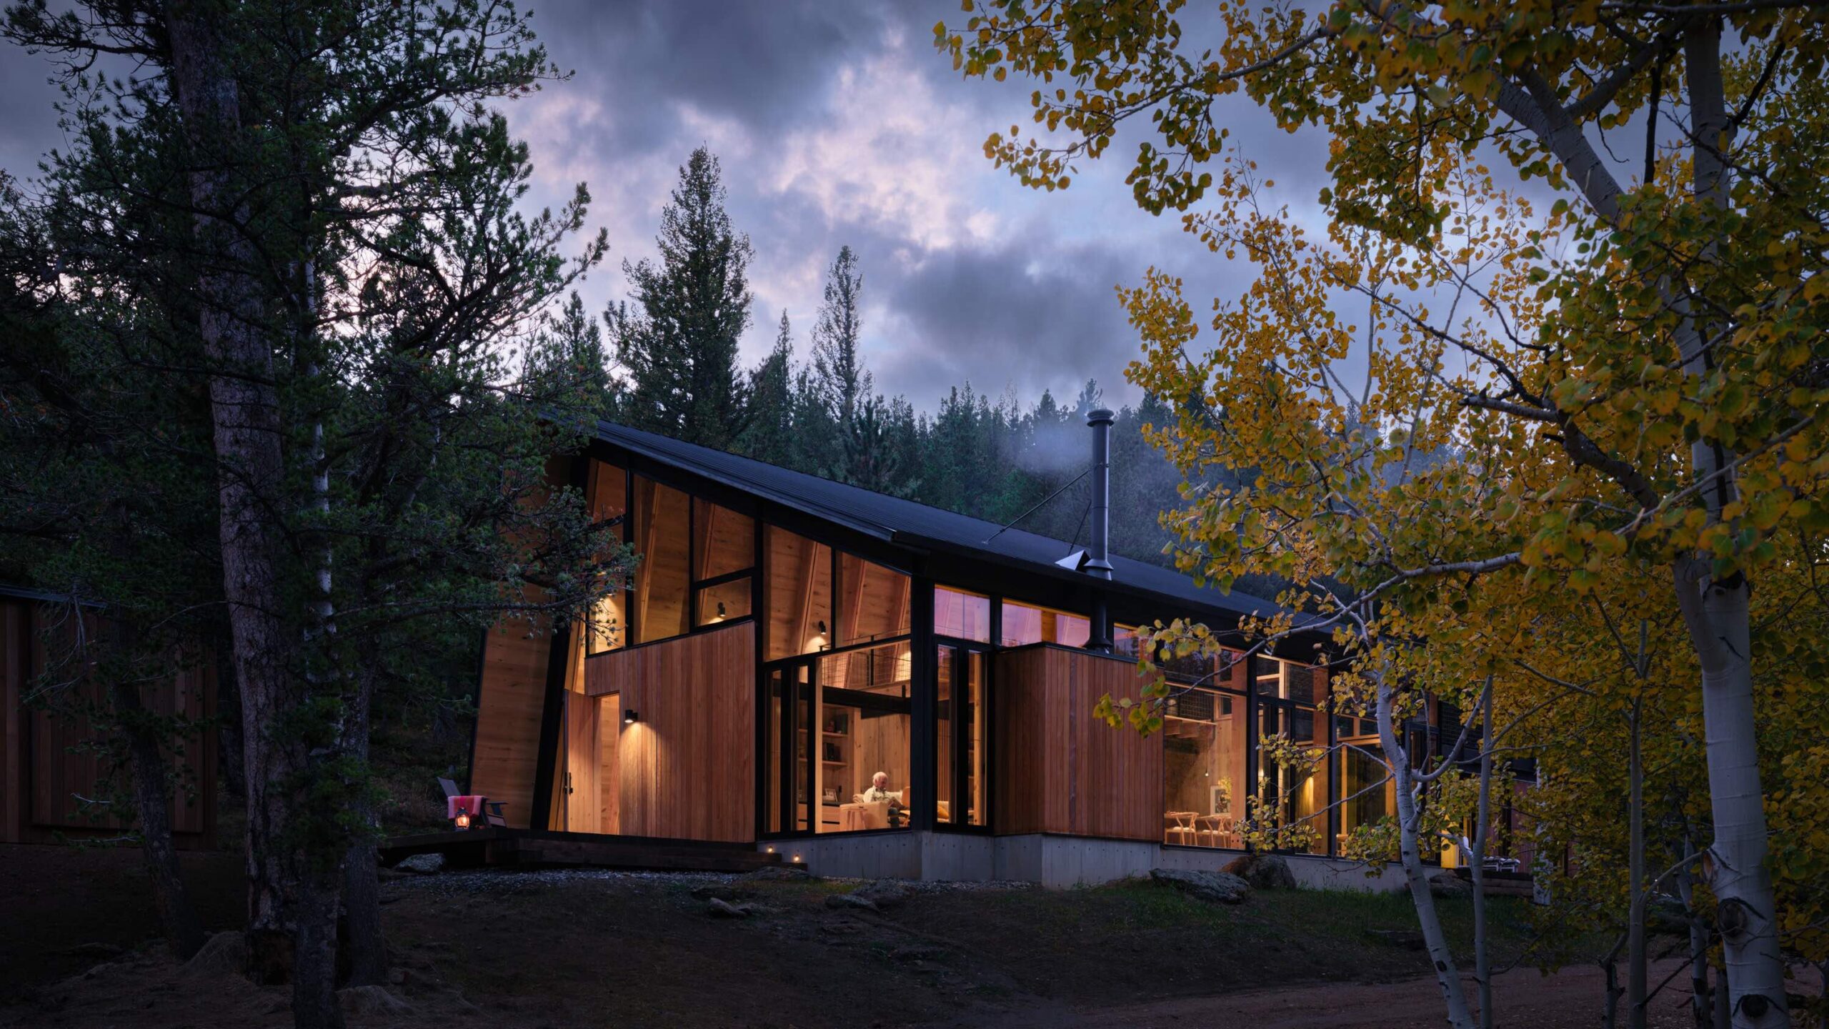
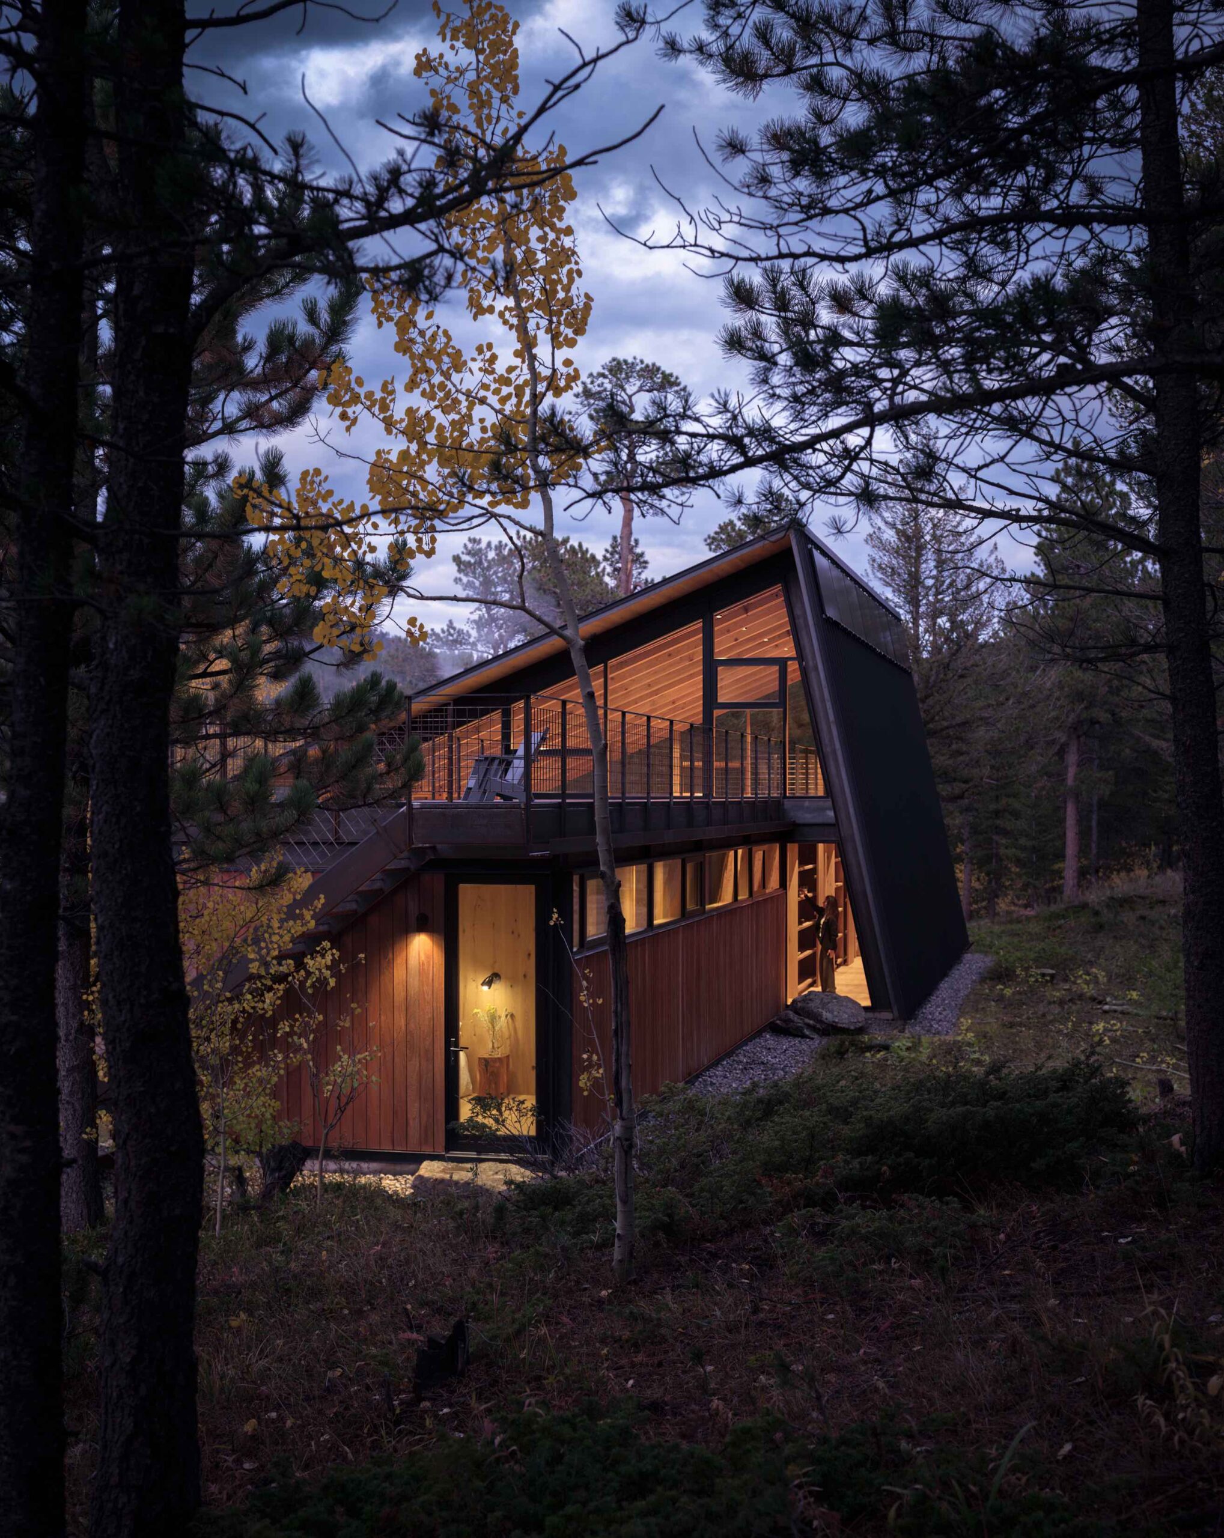
Built at the base of Mt. Meeker, this zero-carbon cabin brings together multiple generations of a family that has visited the valley for nearly a century. Anchored in both landscape and history, Camp Meeker looks ahead, offering a model for the next century of cabin design in the region.
Location
Allenspark, ColoradoSize
2100sfCompleted
2025Credits
Publications
Awards
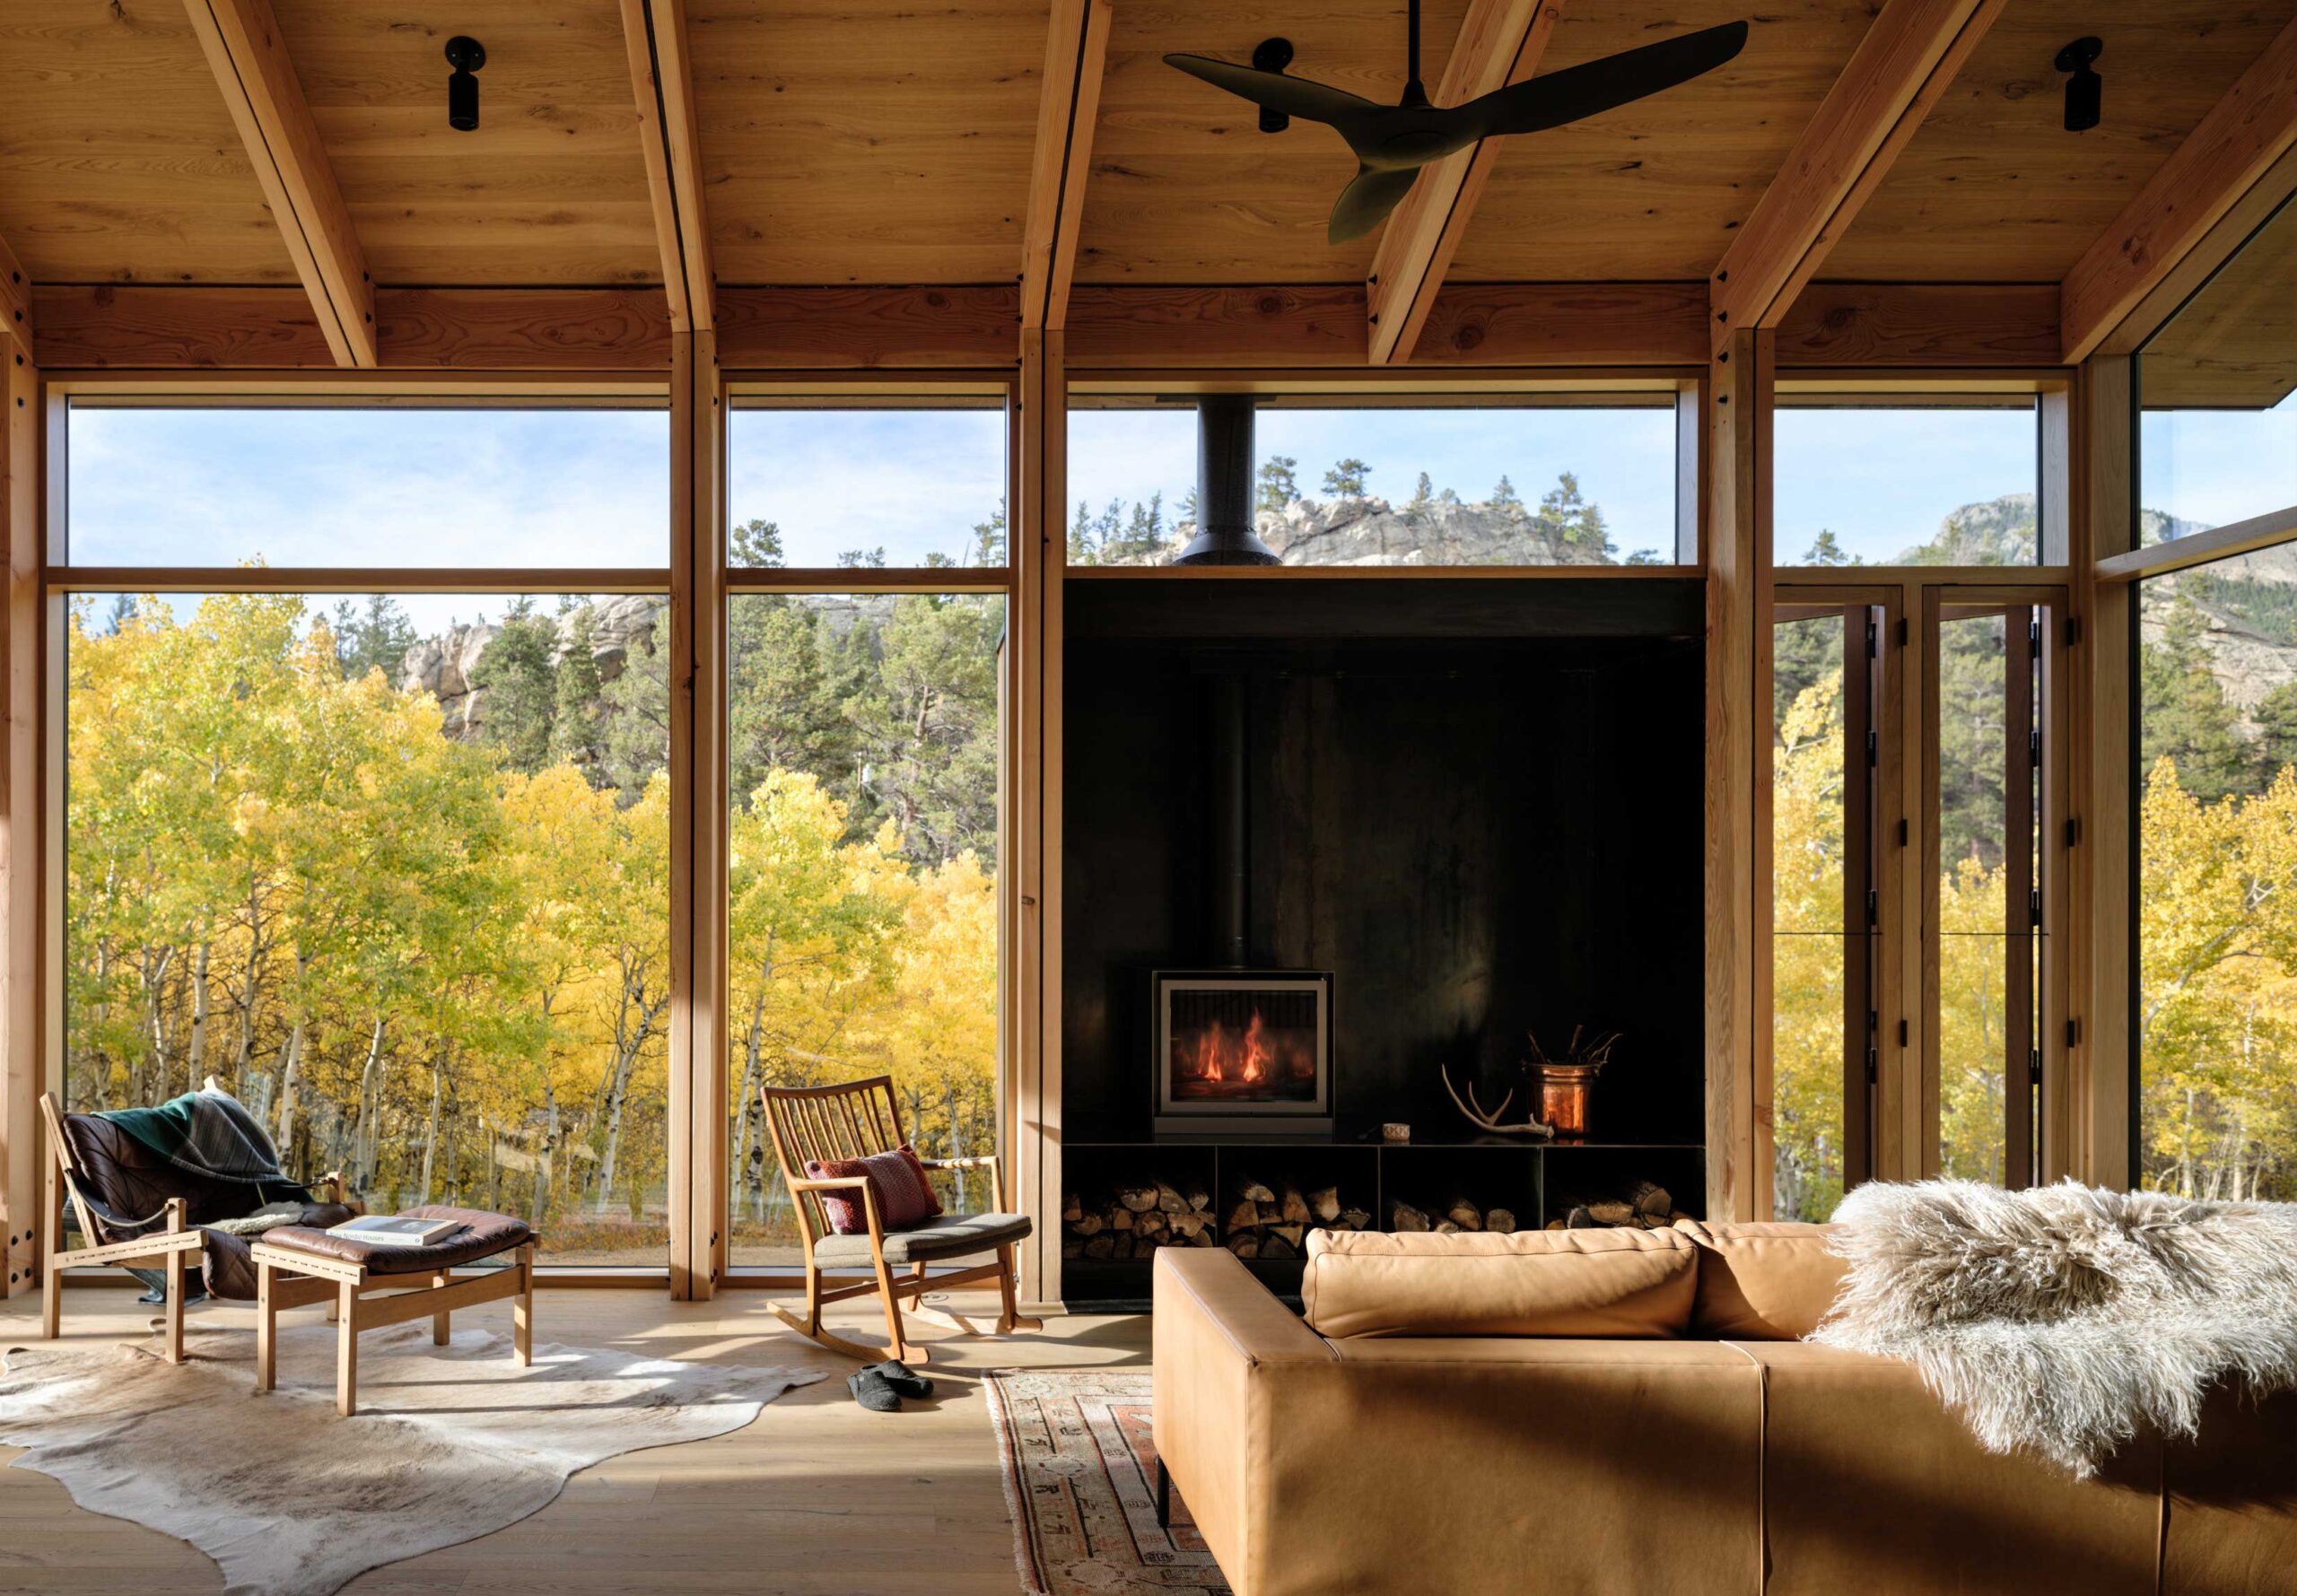
Inspired by the clarity of early miner cabins, the structure pairs a steep roof-wall to block out winter winds with robust, honest materials. At the family’s request, there is no TV, dishwasher, or microwave—an intentional return to quiet living.
Yet behind this simplicity lies a sophisticated geothermal system that enables the cabin to operate with zero carbon.
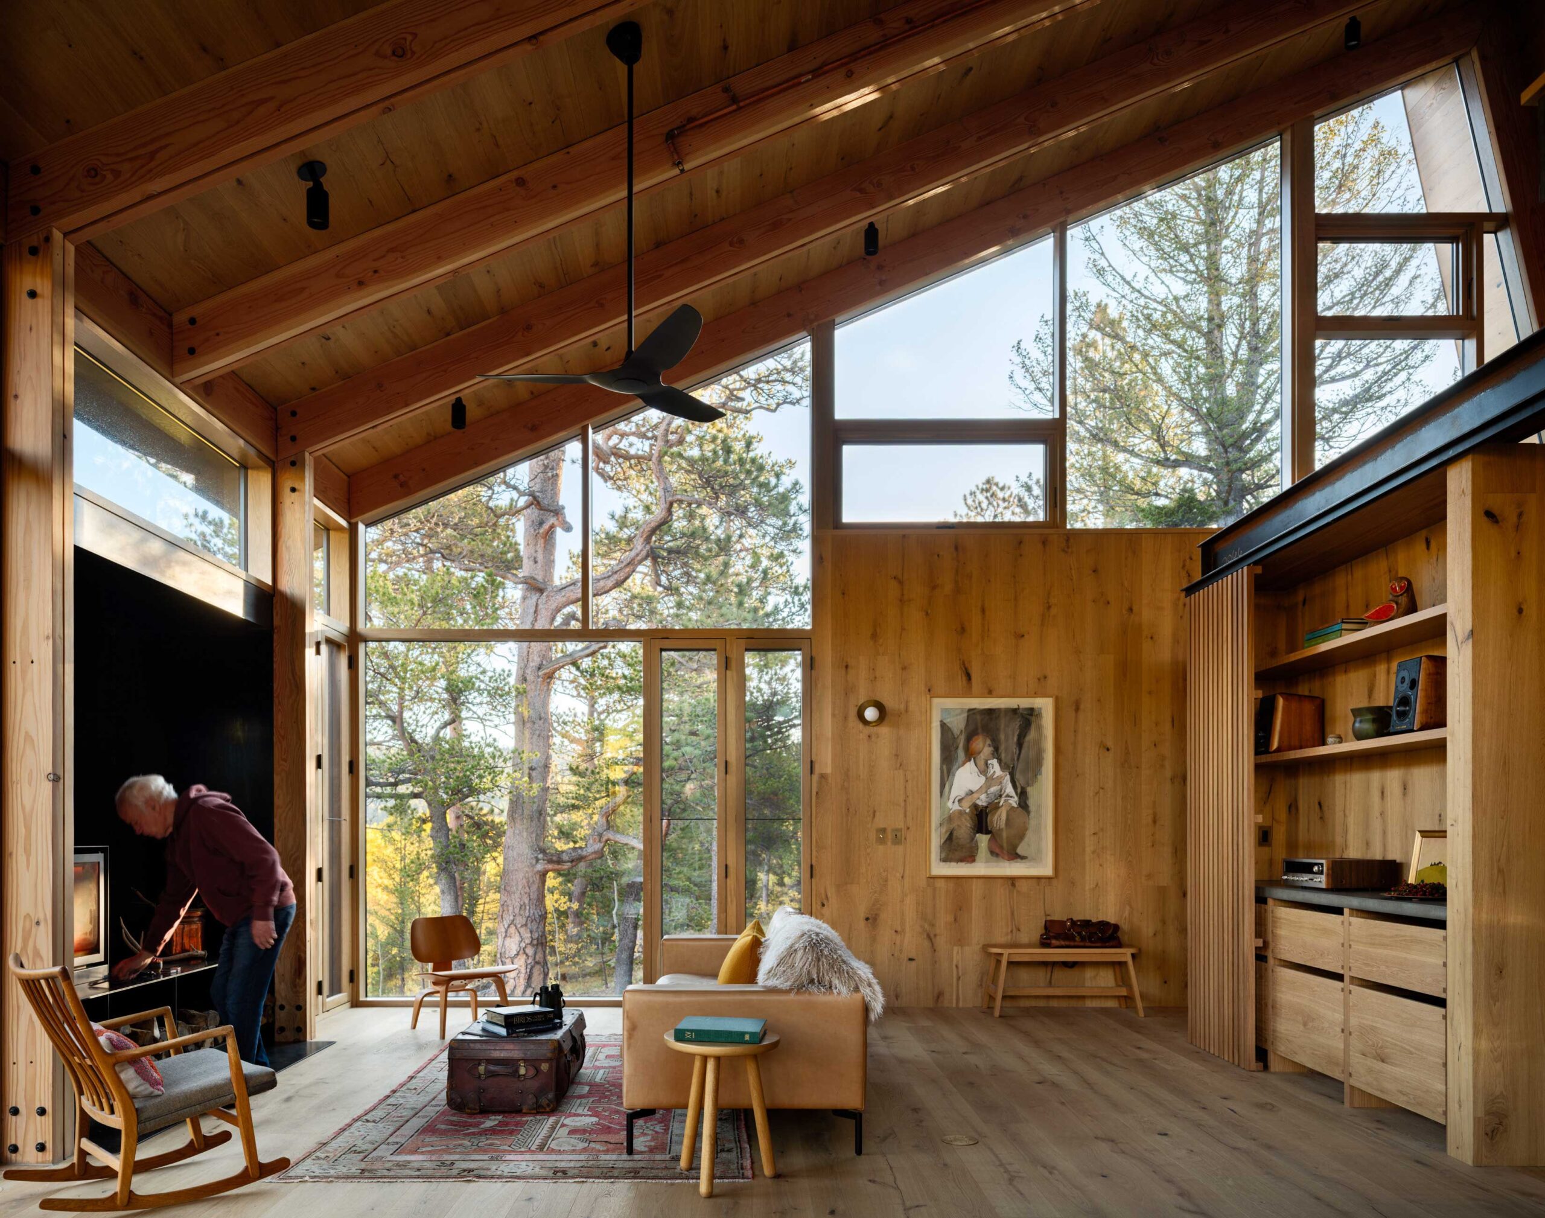
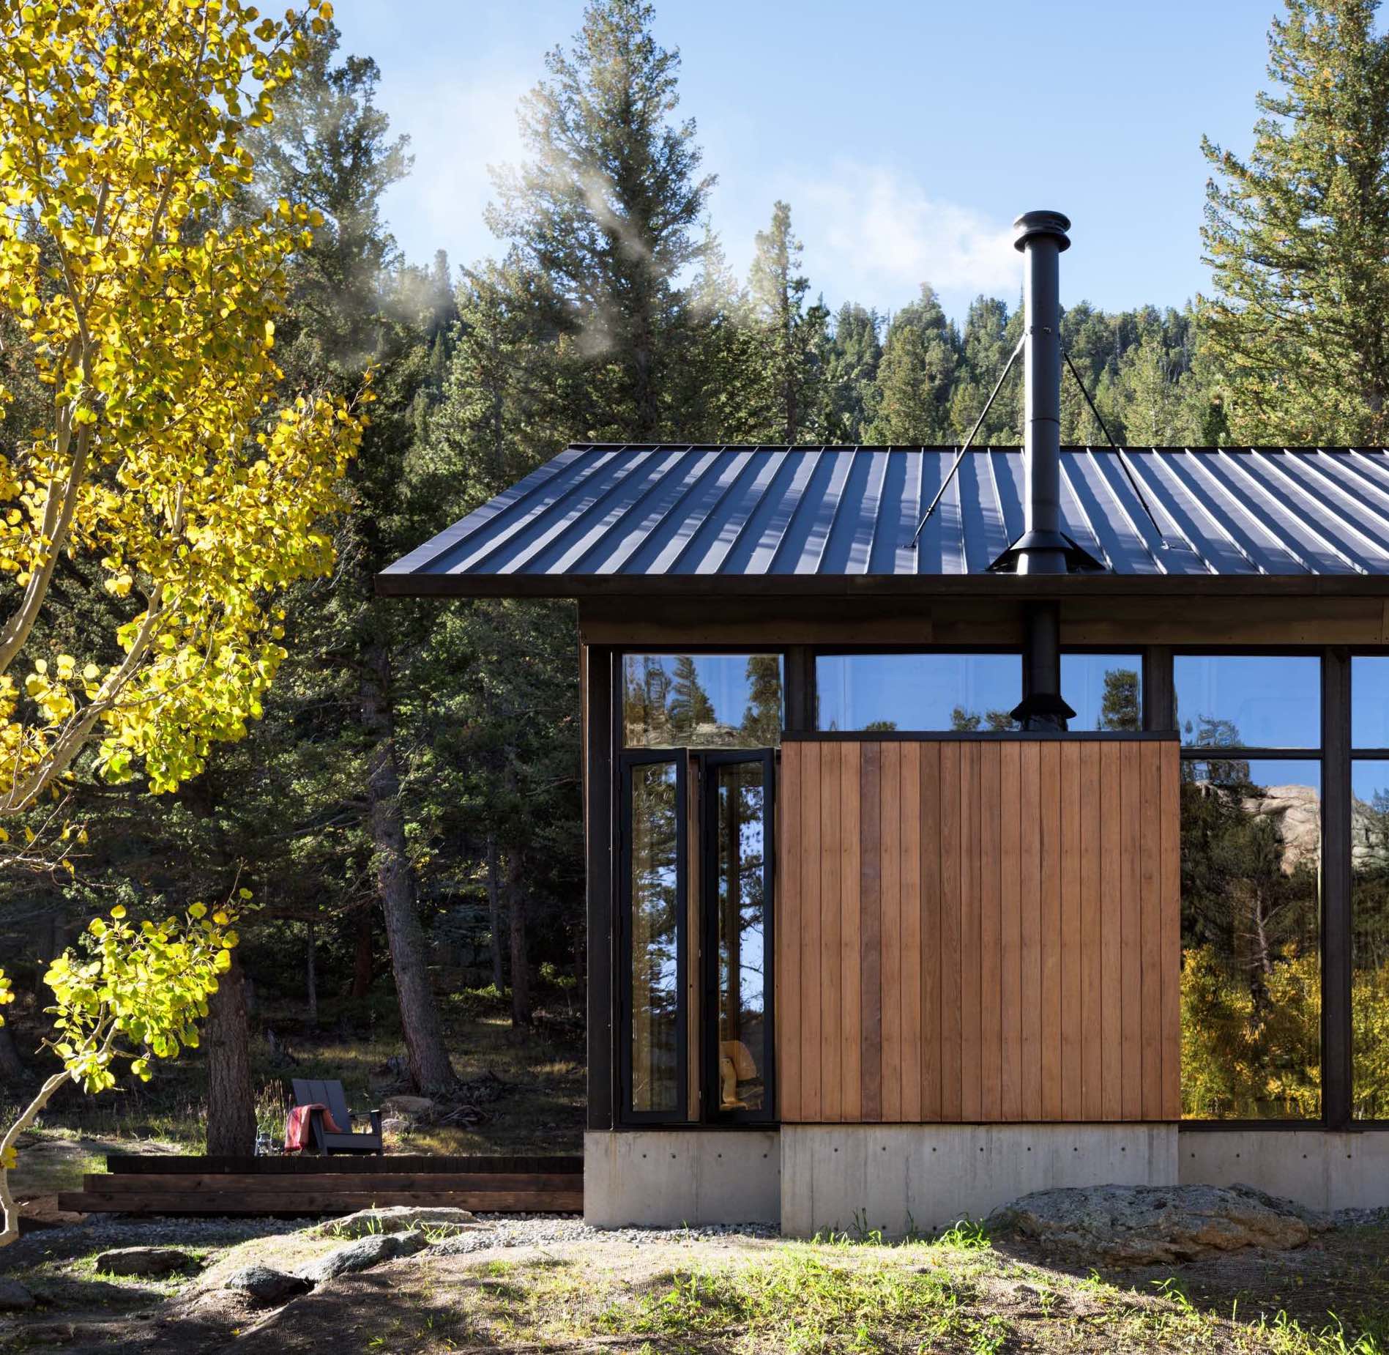
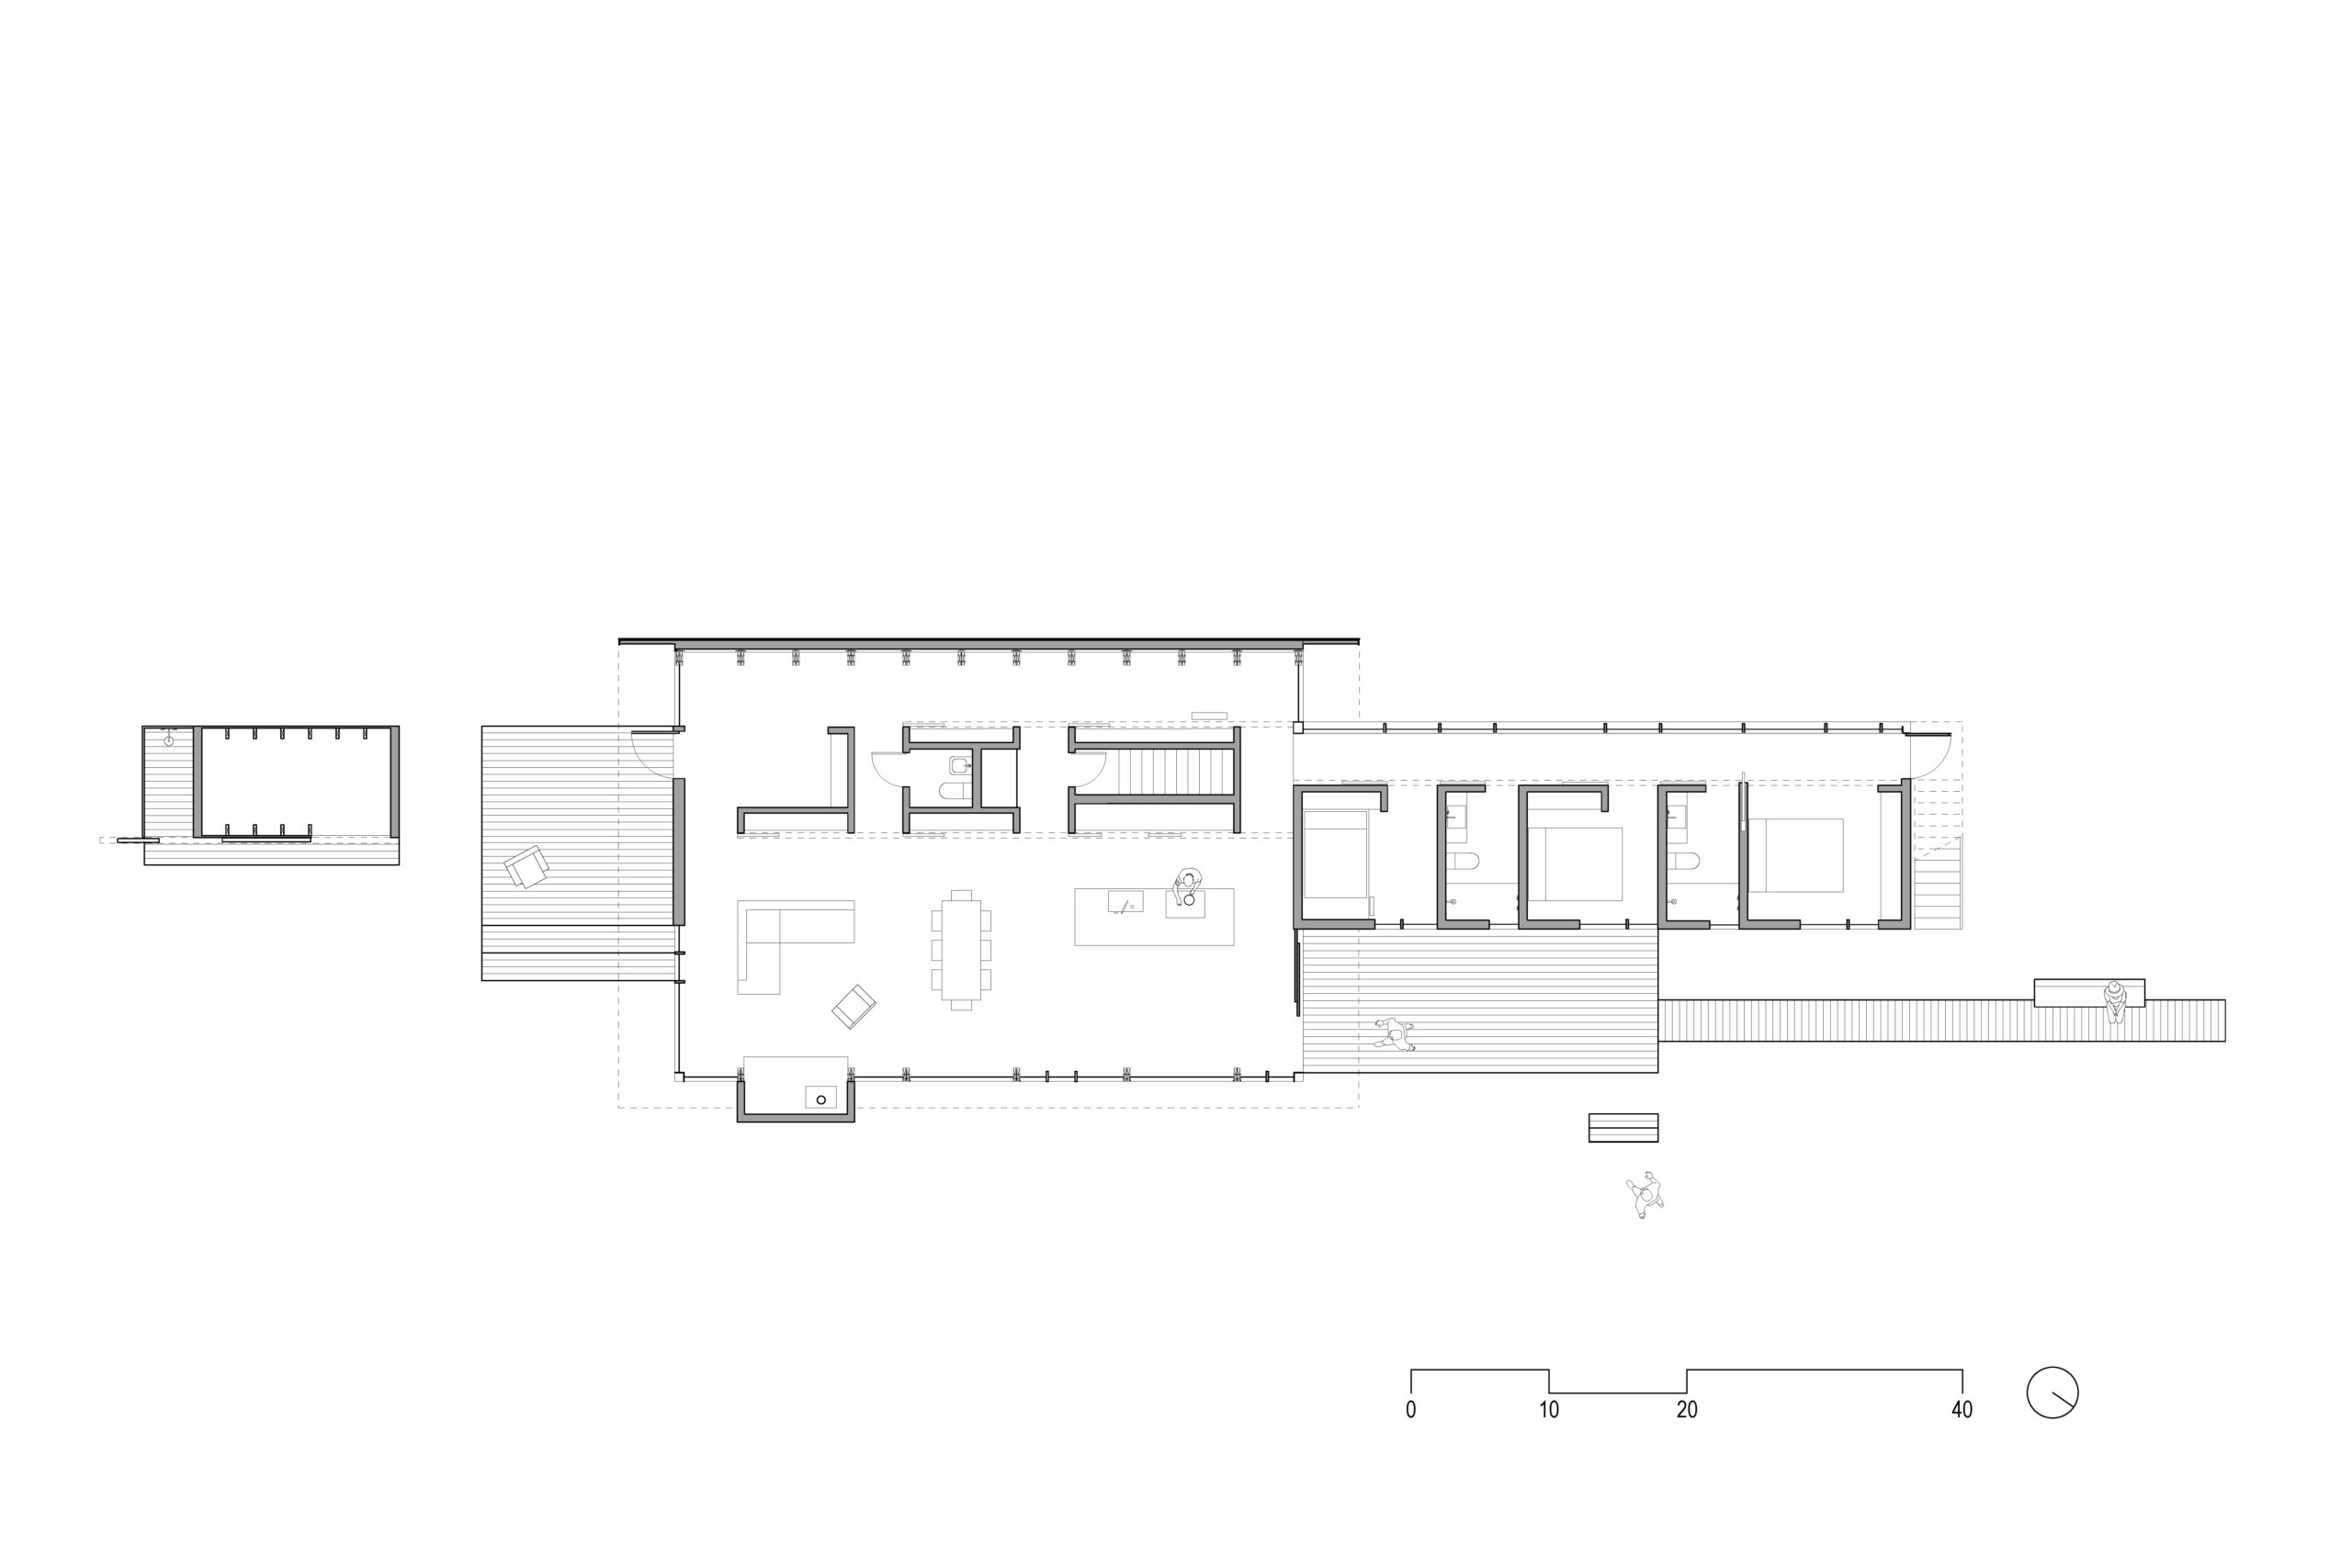
A simple layout and economy of materials cultivate a calm, direct connection to nature.
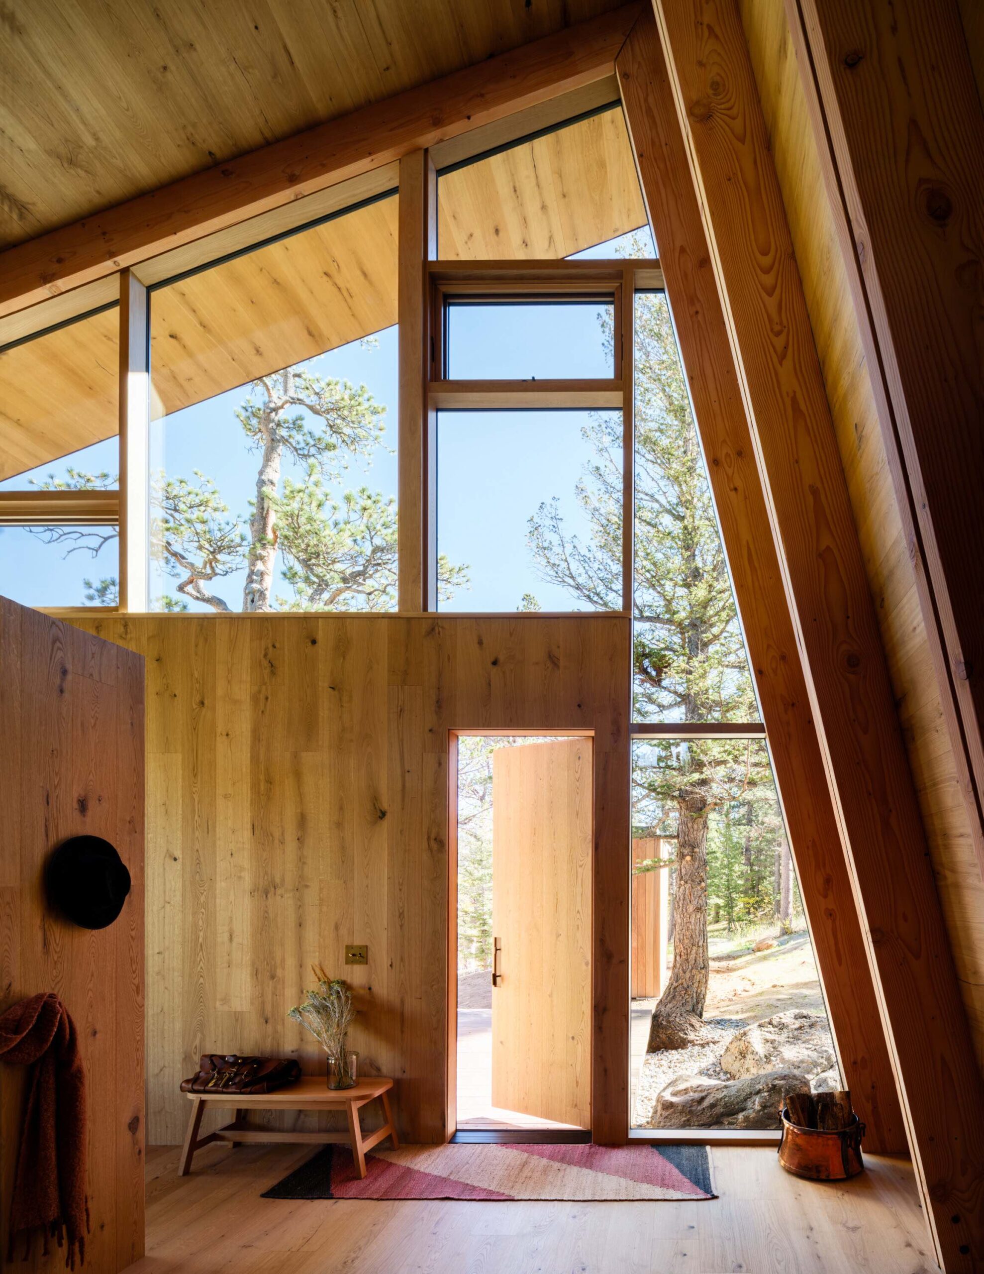
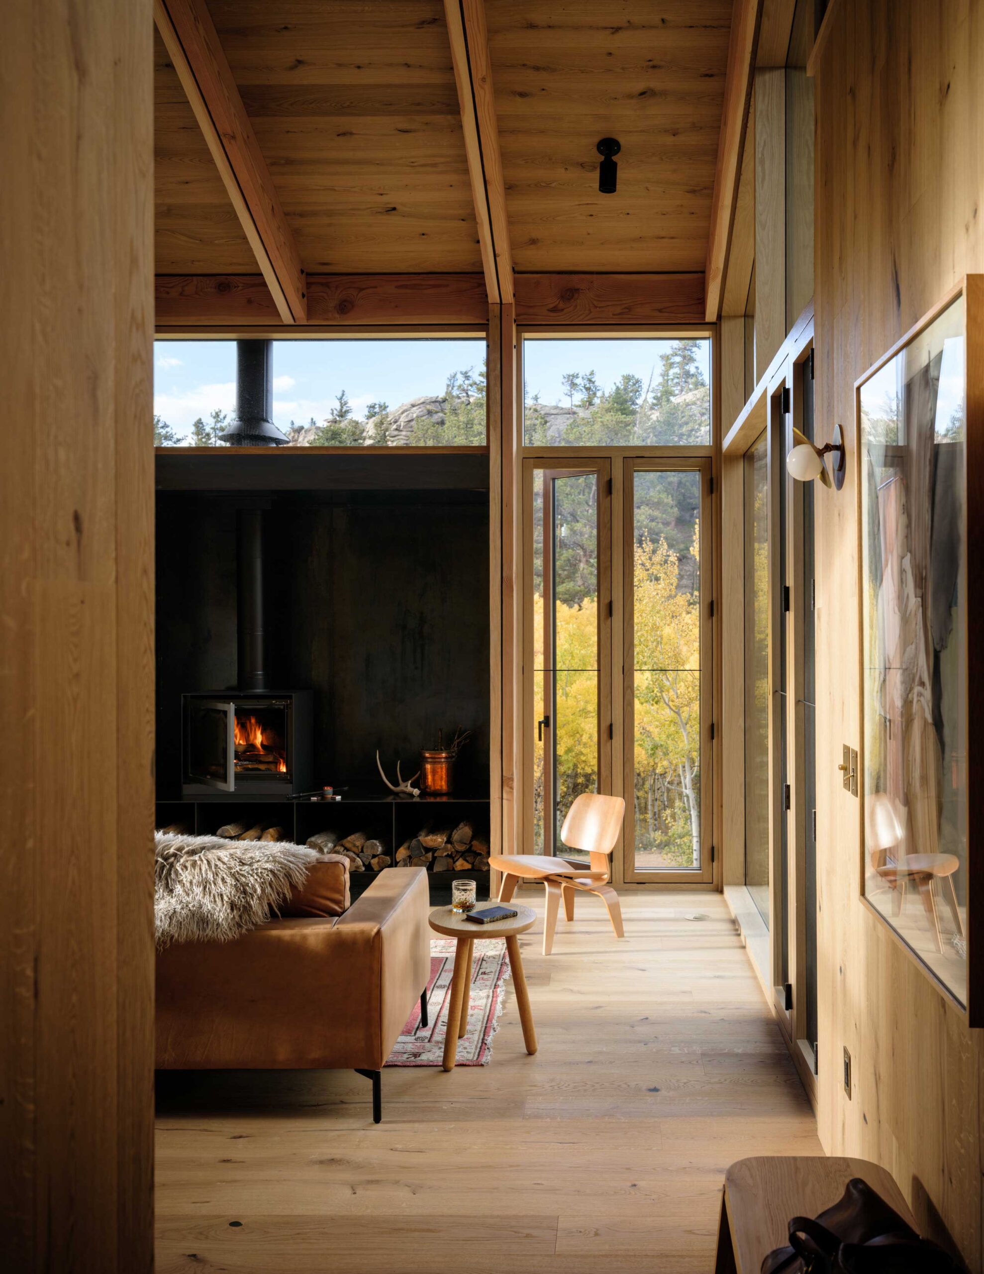
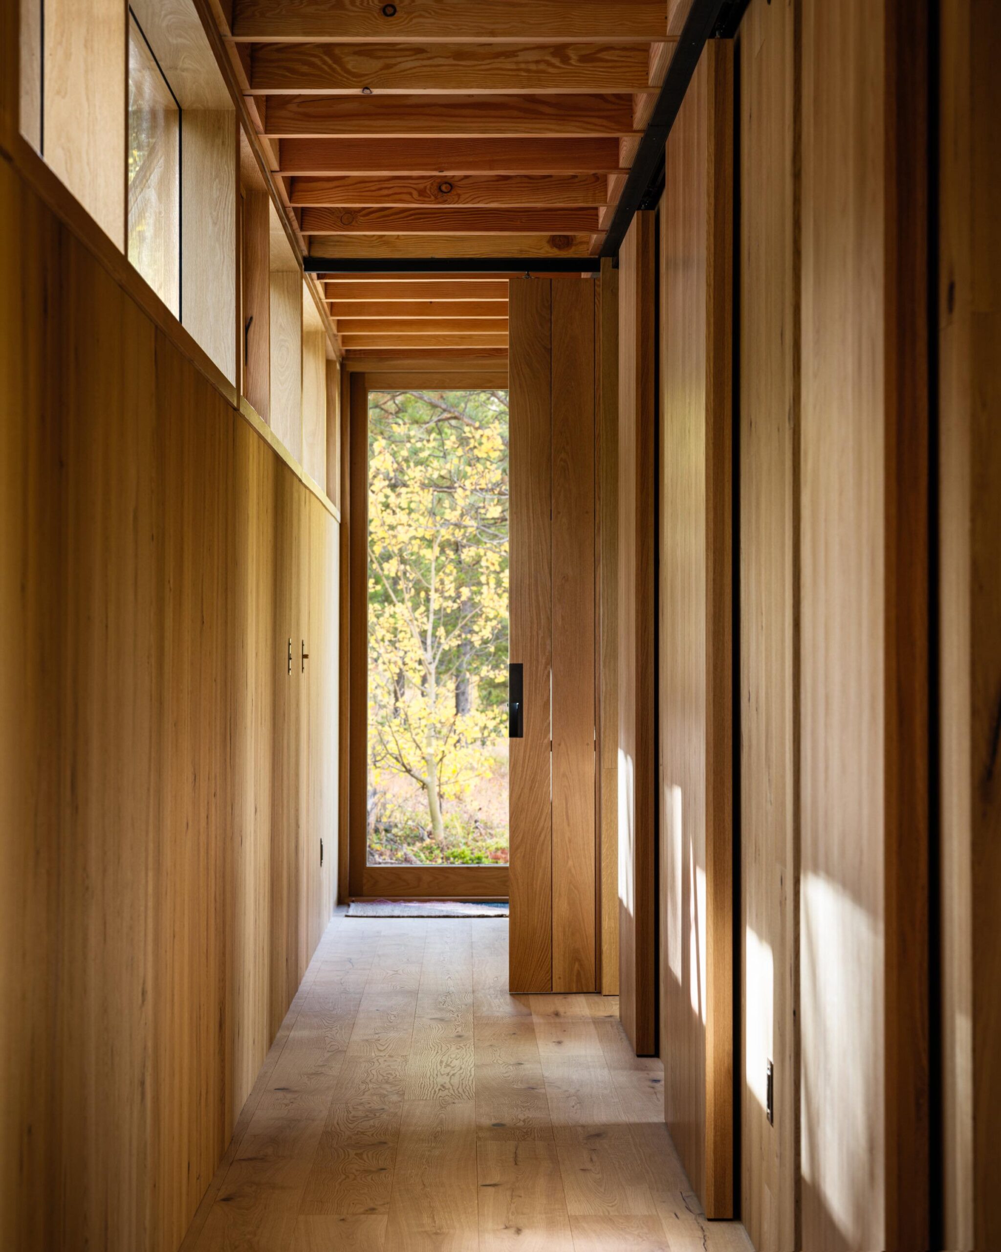
This is a place to slow down, to sit beside a fire, and fall asleep under the stars.
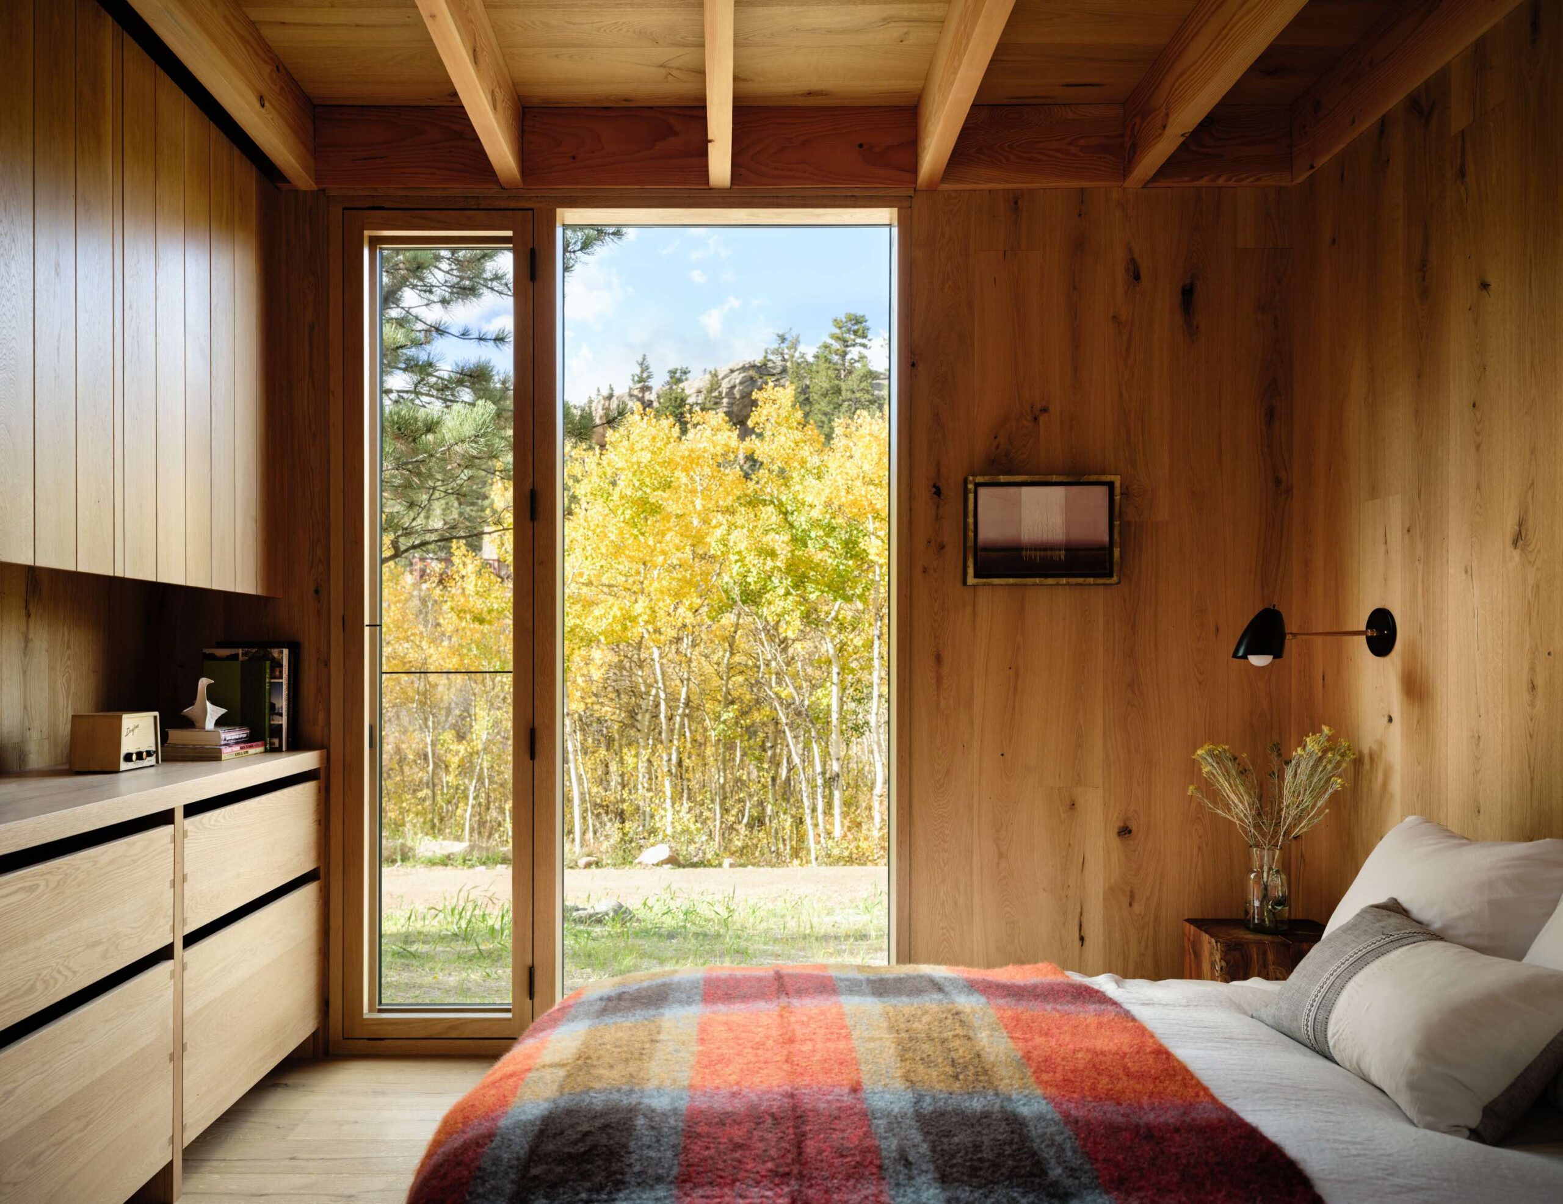
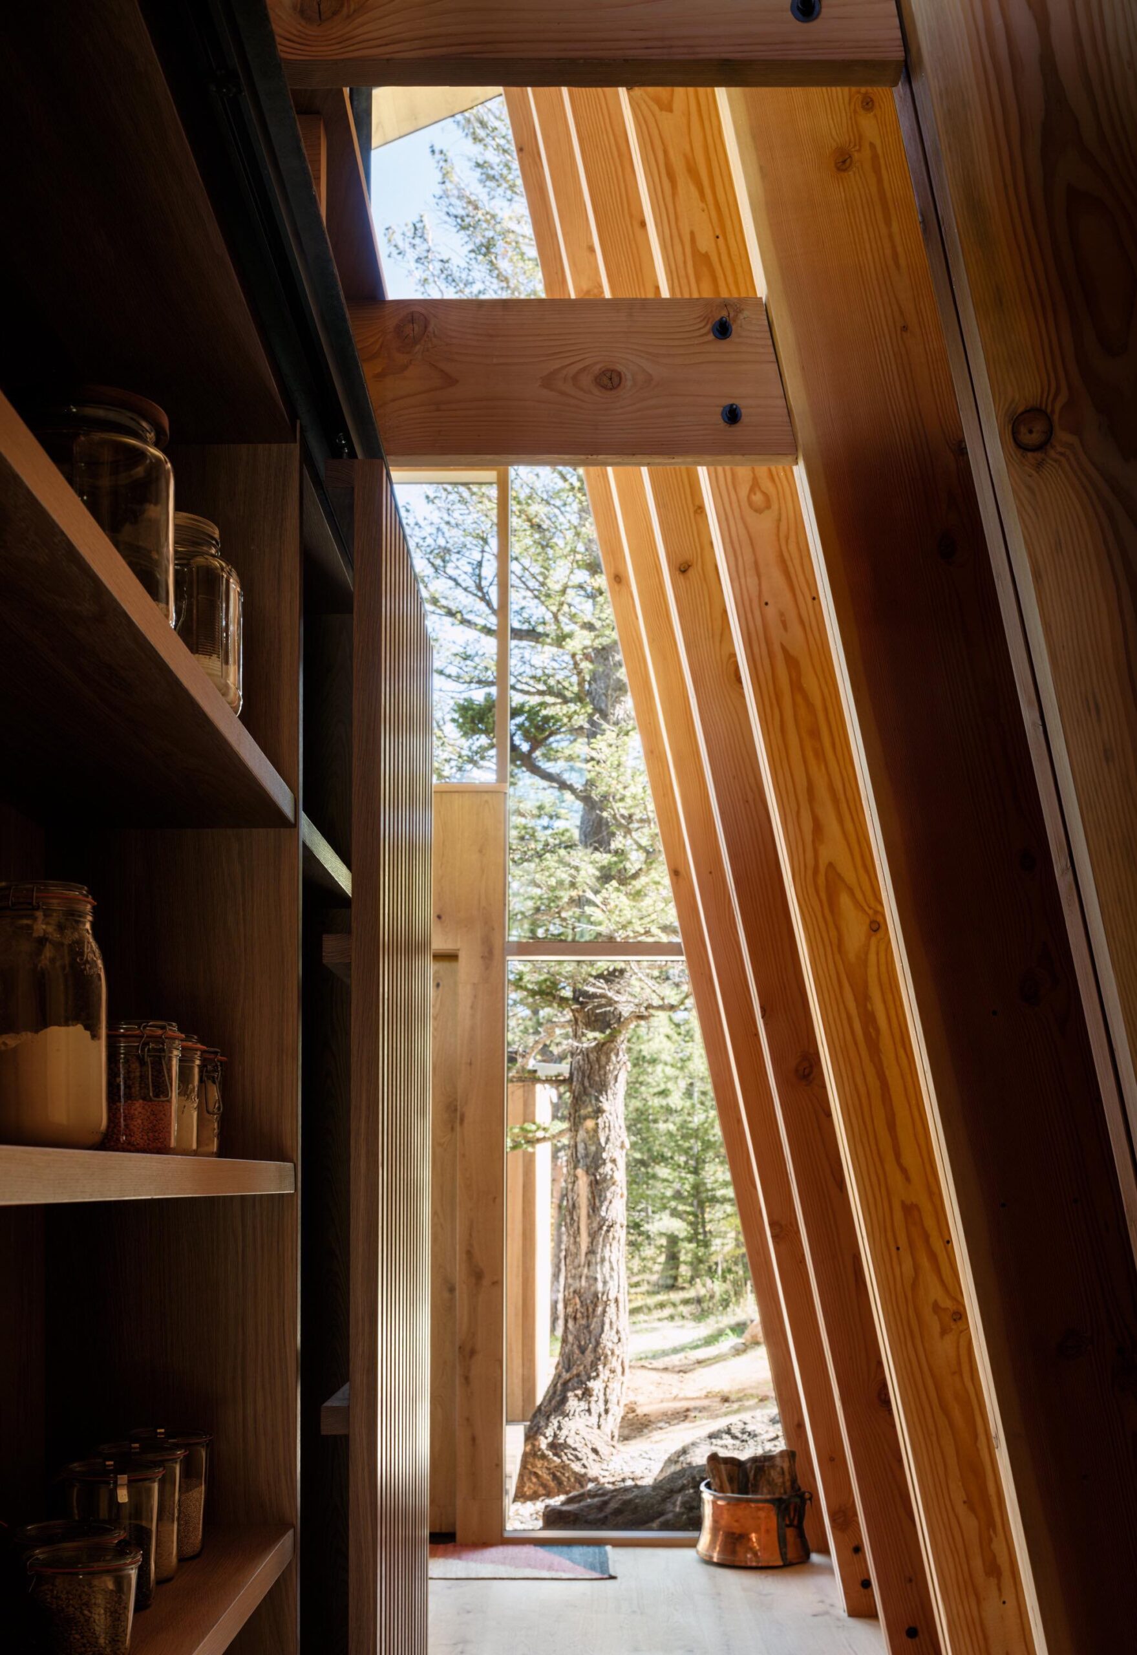
Designed for endurance, the cabin is built for the next generation of this family and the ones to follow.