Big Cabin | Little Cabin
Cabin (kab-en) — a small, simple dwelling; a wood shelter in a remote place.
A cabin evokes gathering, rest, and warmth—a structure shaped by its landscape, its era, and its inhabitants. Big Cabin | Little Cabin channels that tradition while telling one family’s story through a purely modern frame.
Location
Fairplay, ColoradoSize
2100sfCompleted
2017Credits
Publications
Awards
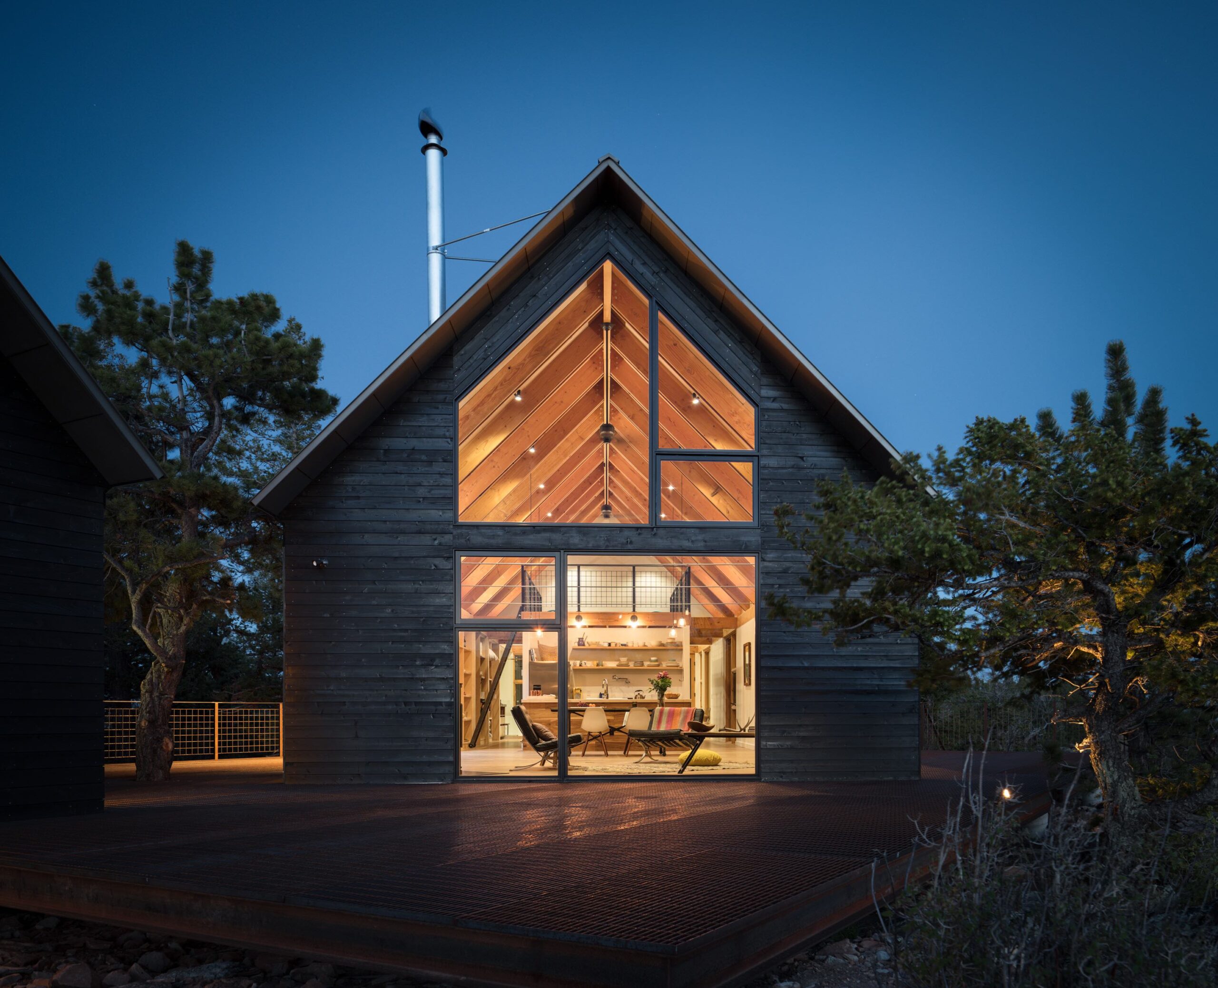
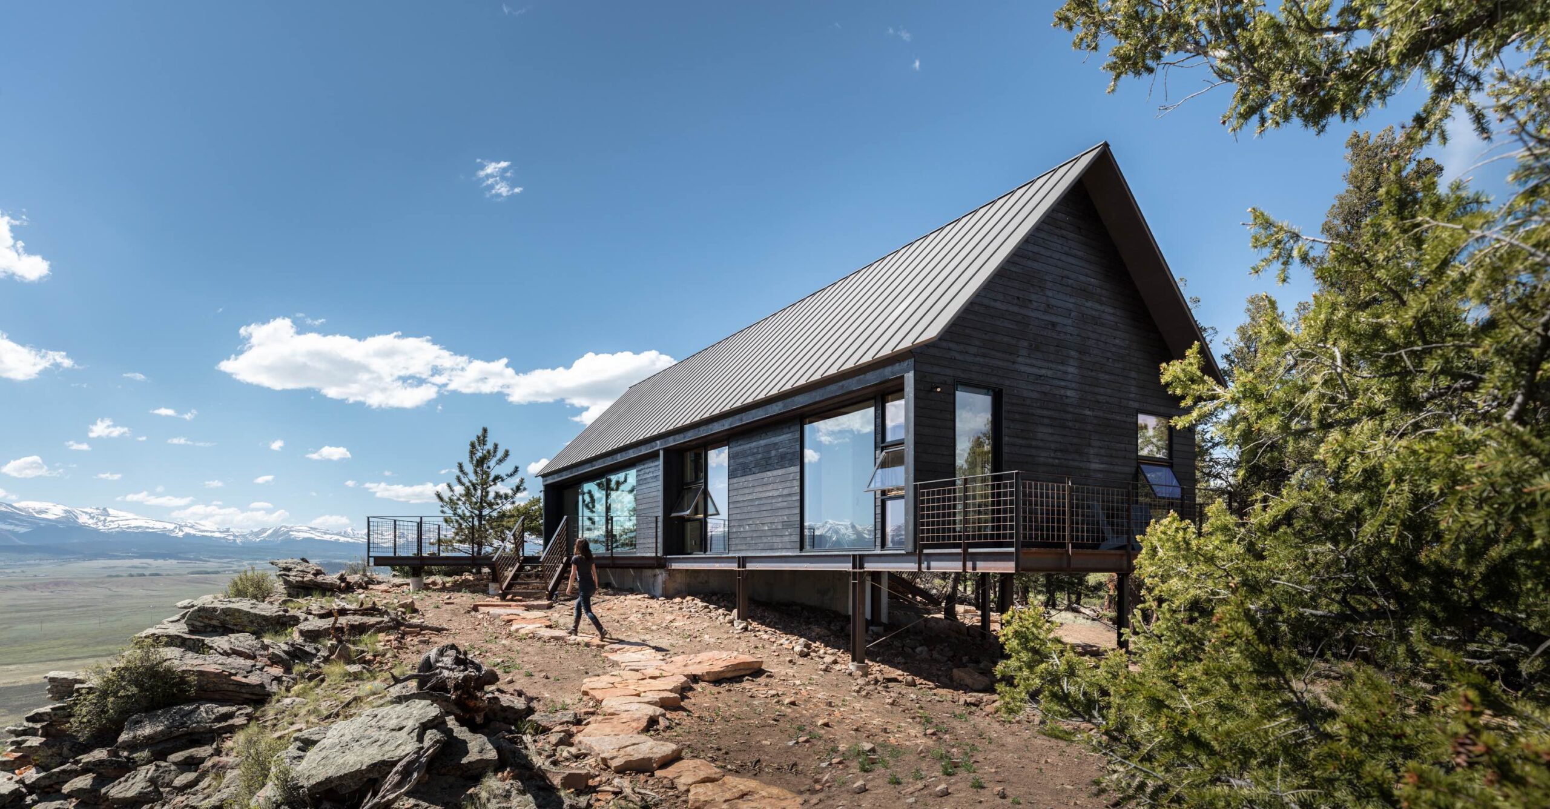
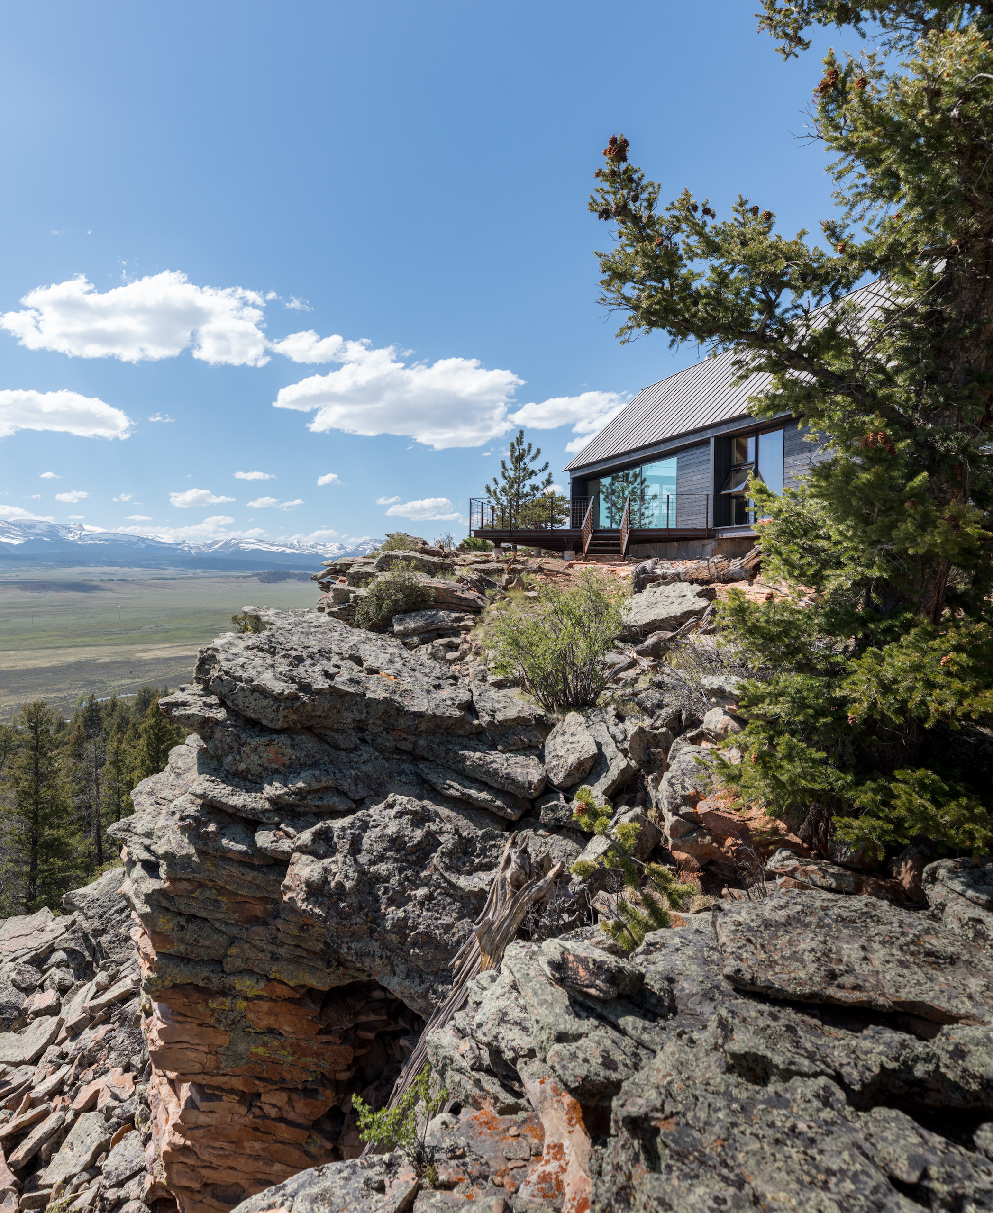


Set on a rocky cliff facing the Sangre de Cristo Mountains, the paired cabins reference regional vernacular with gabled roofs and rustic materials. Dark-stained cedar blends into the forest, plywood interiors keep the spaces low-key, and large expanses of glass open the rooms to the surrounding landscape.
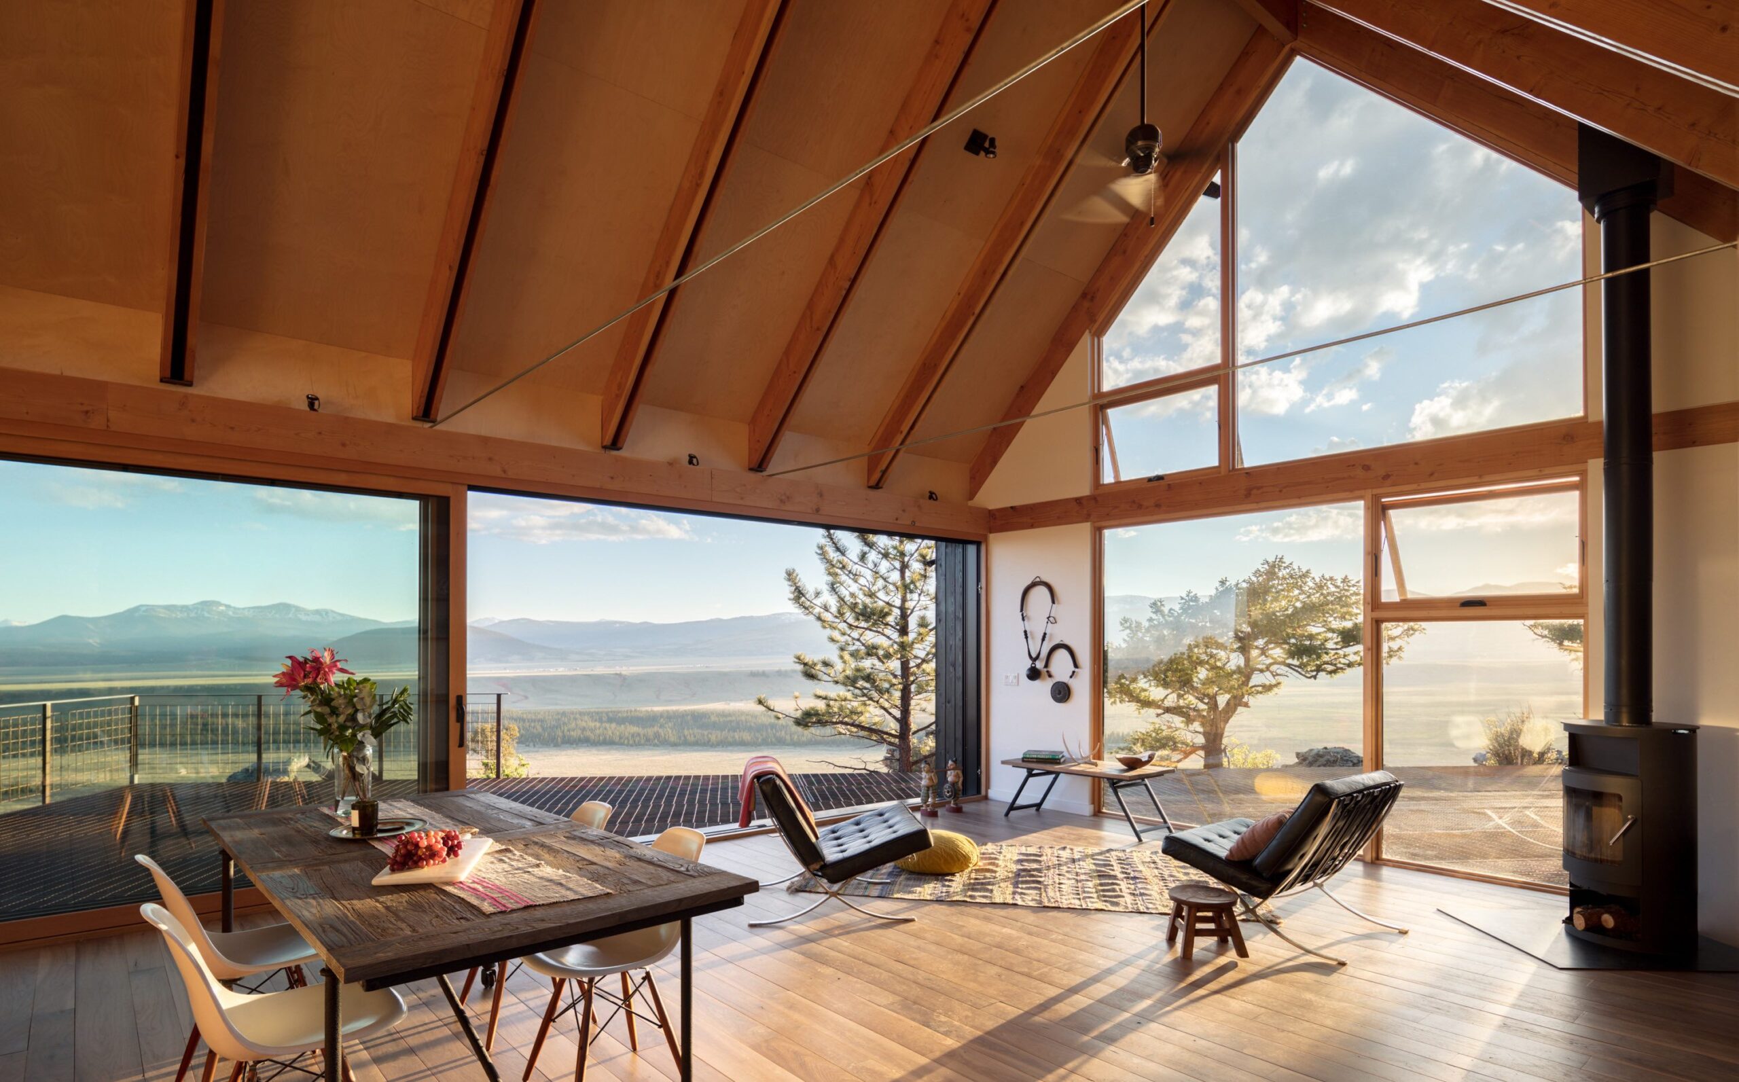
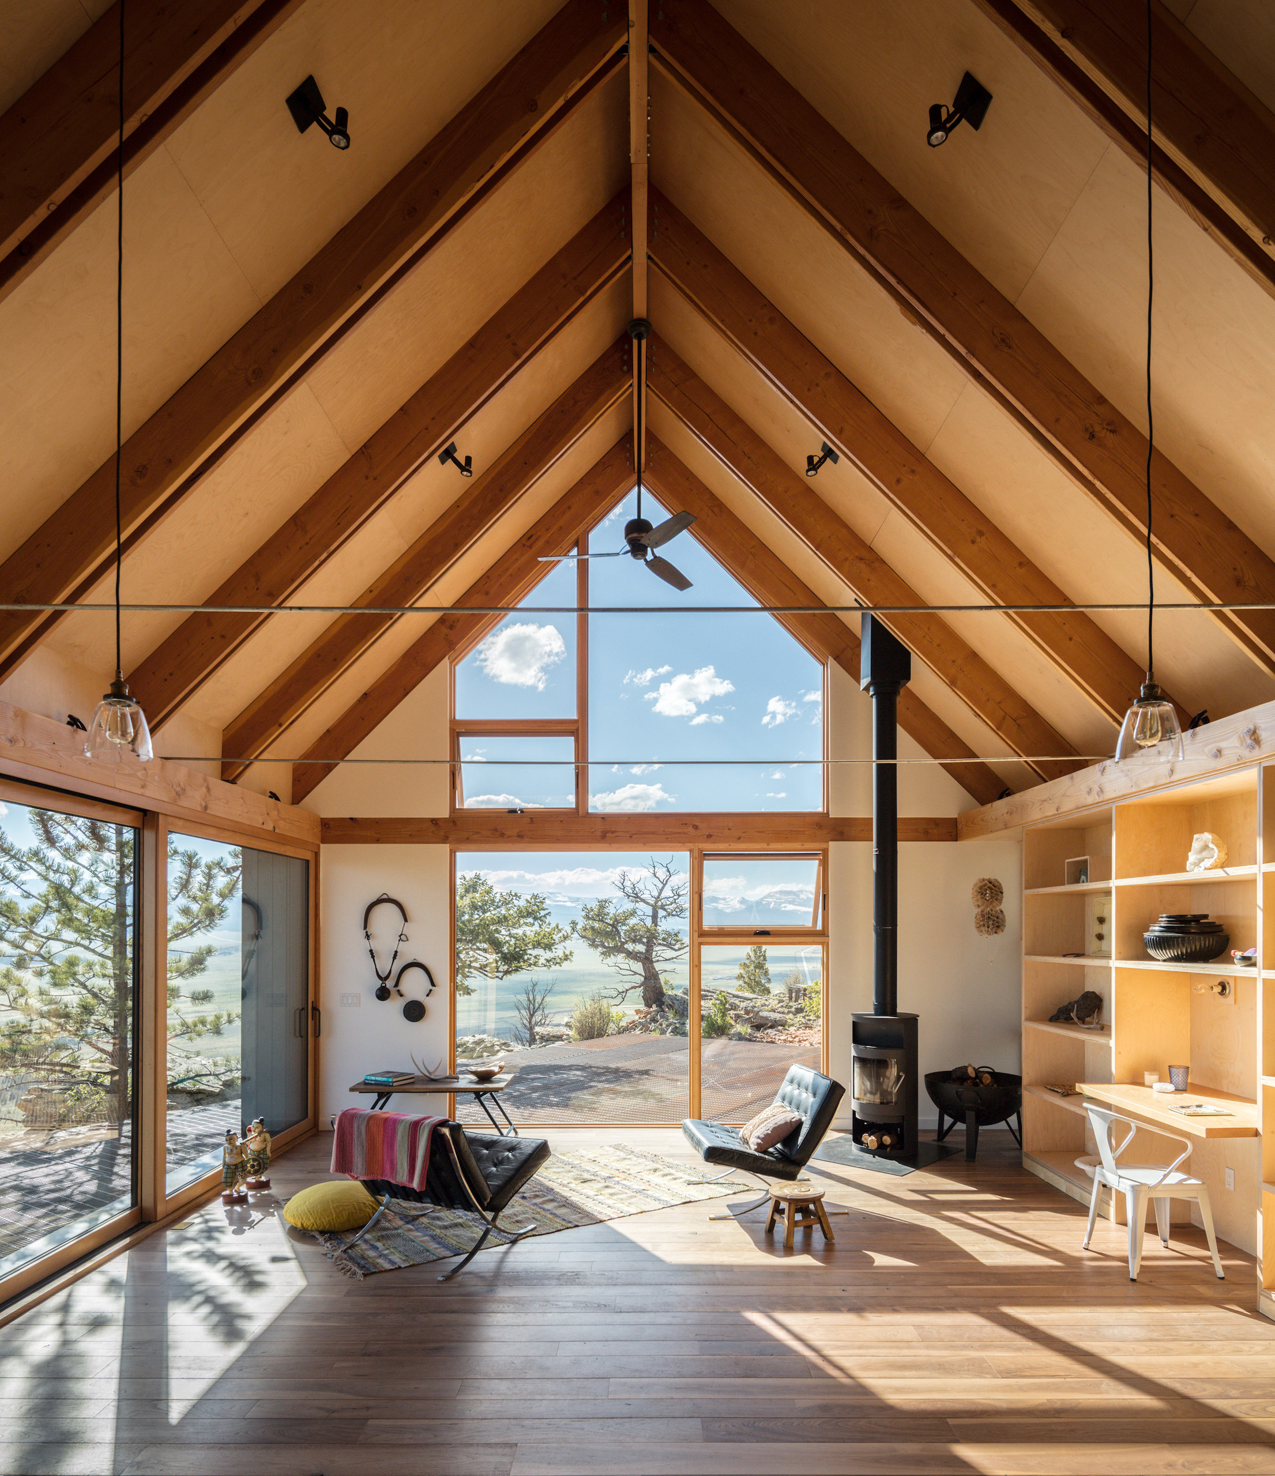
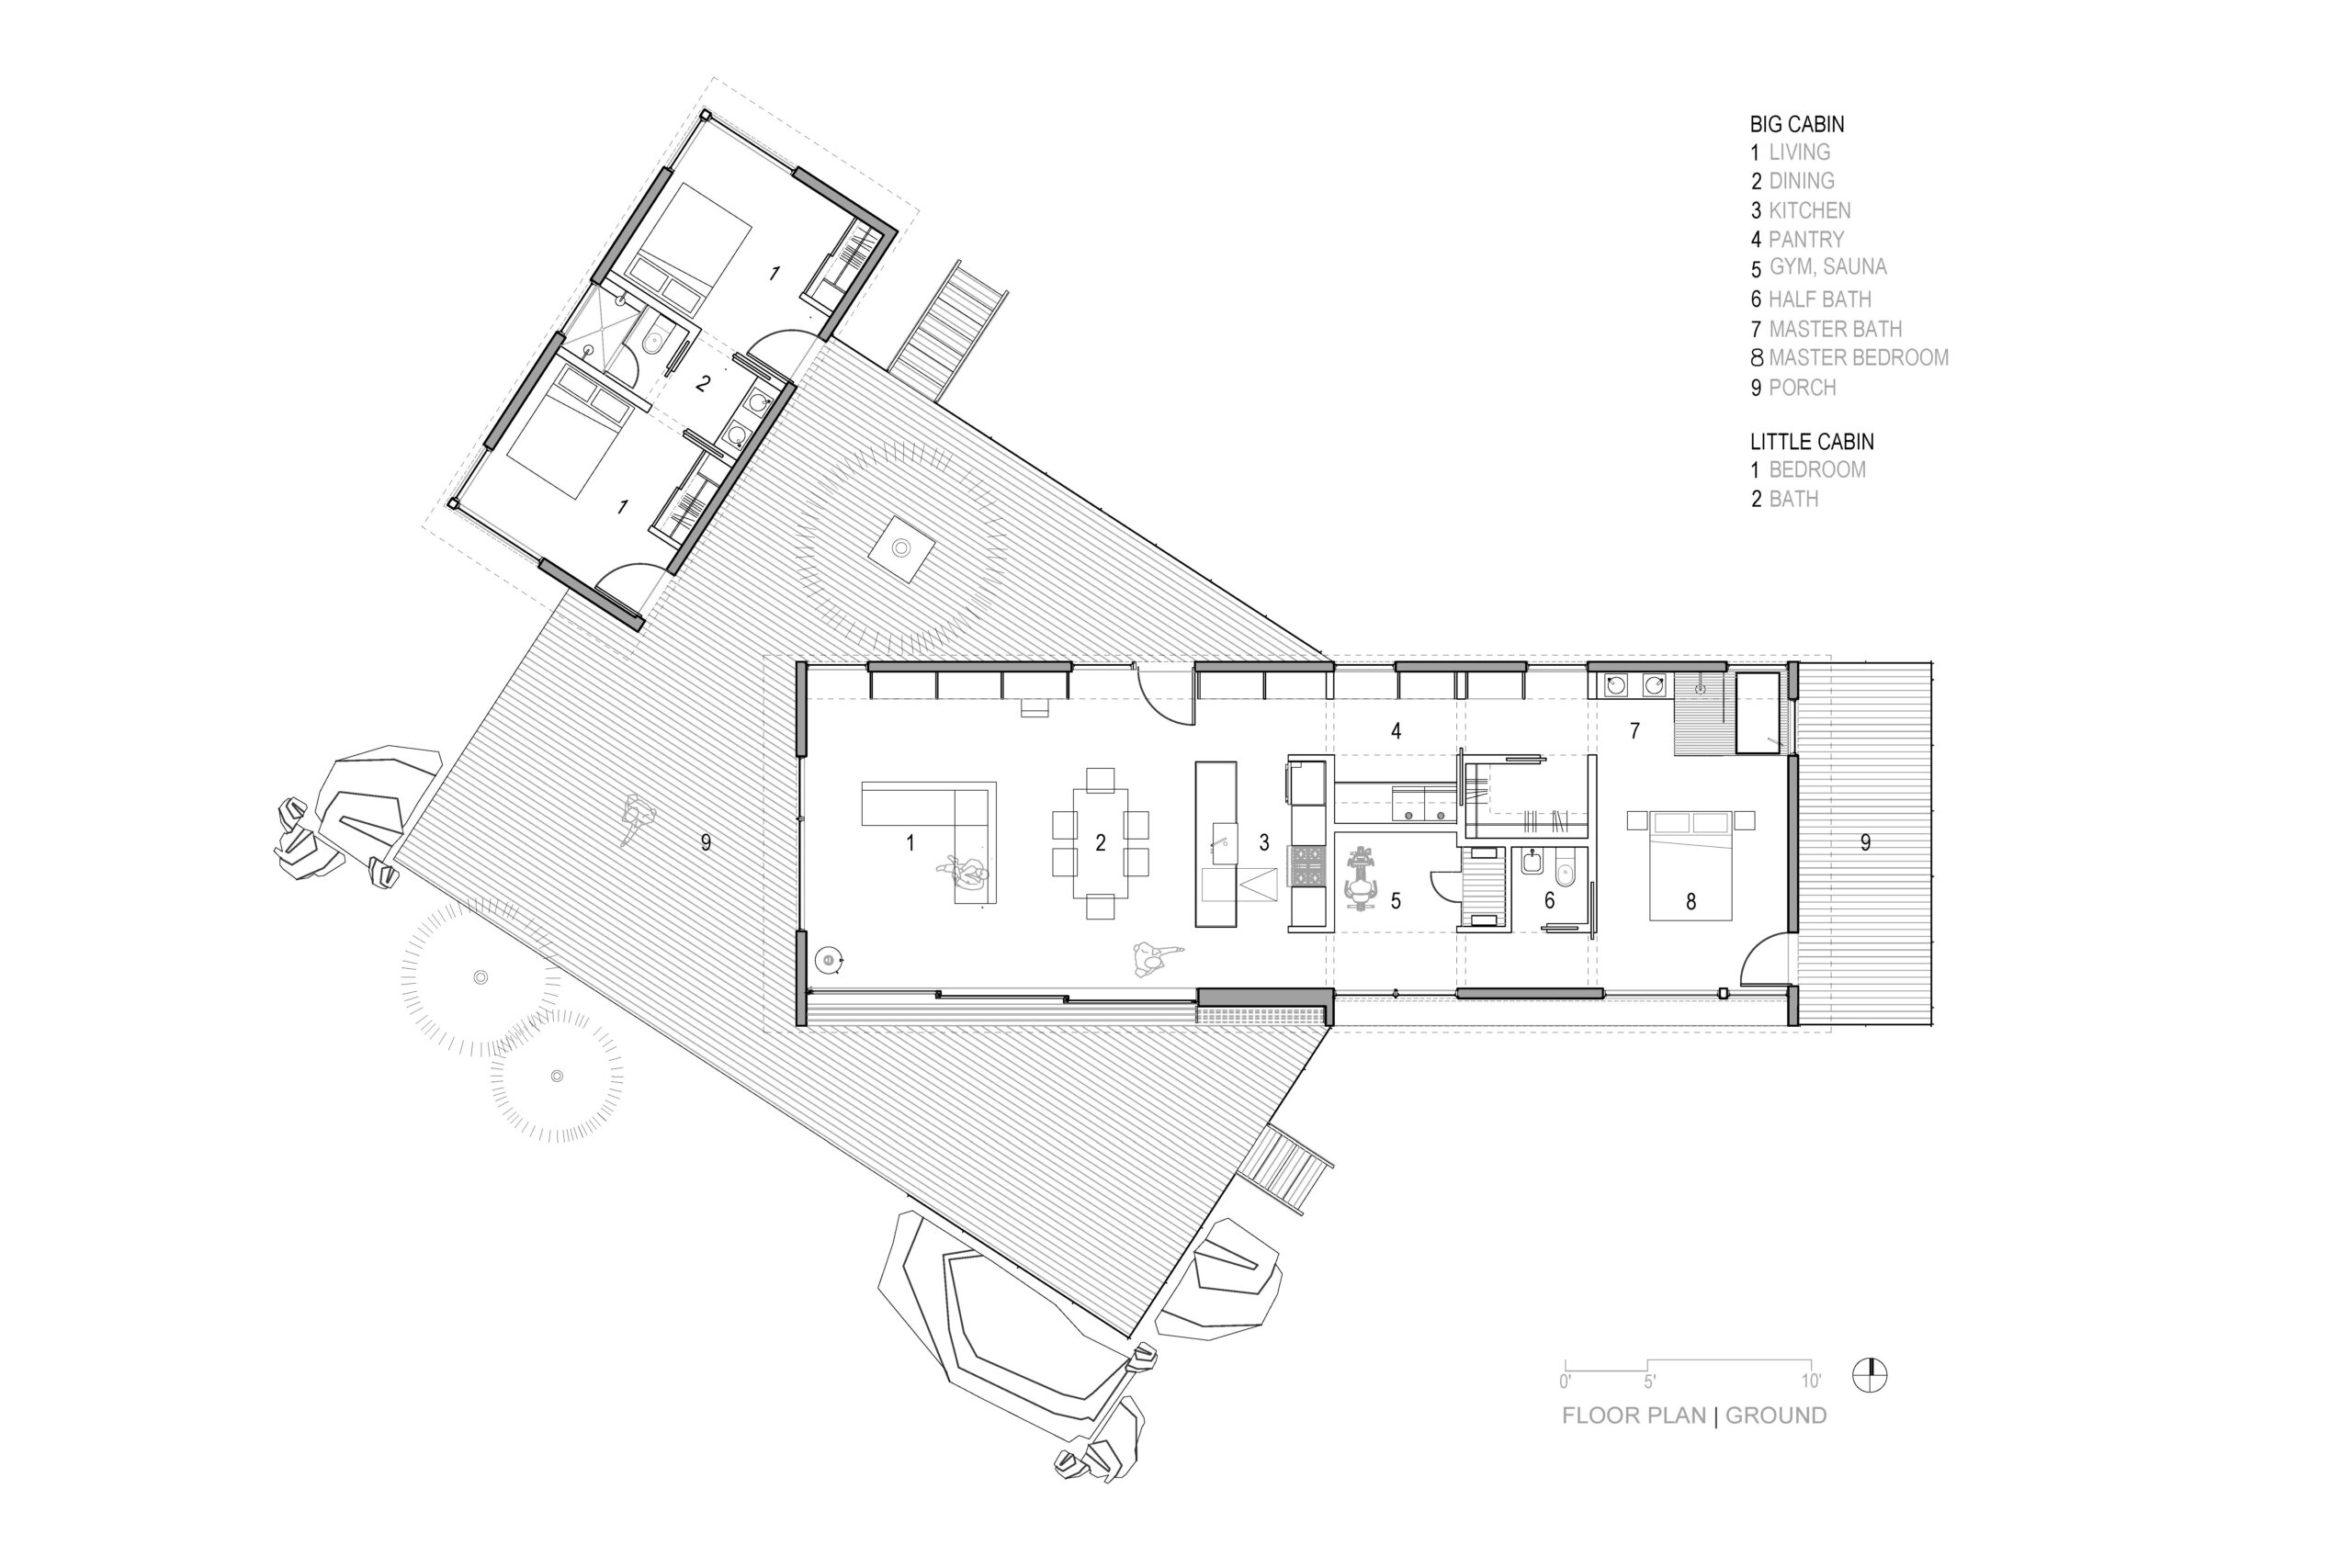
Daylight and ventilation enter from all sides. Efficient electric appliances, LED lighting, and closed-cell foam insulation keep energy use to a minimum.
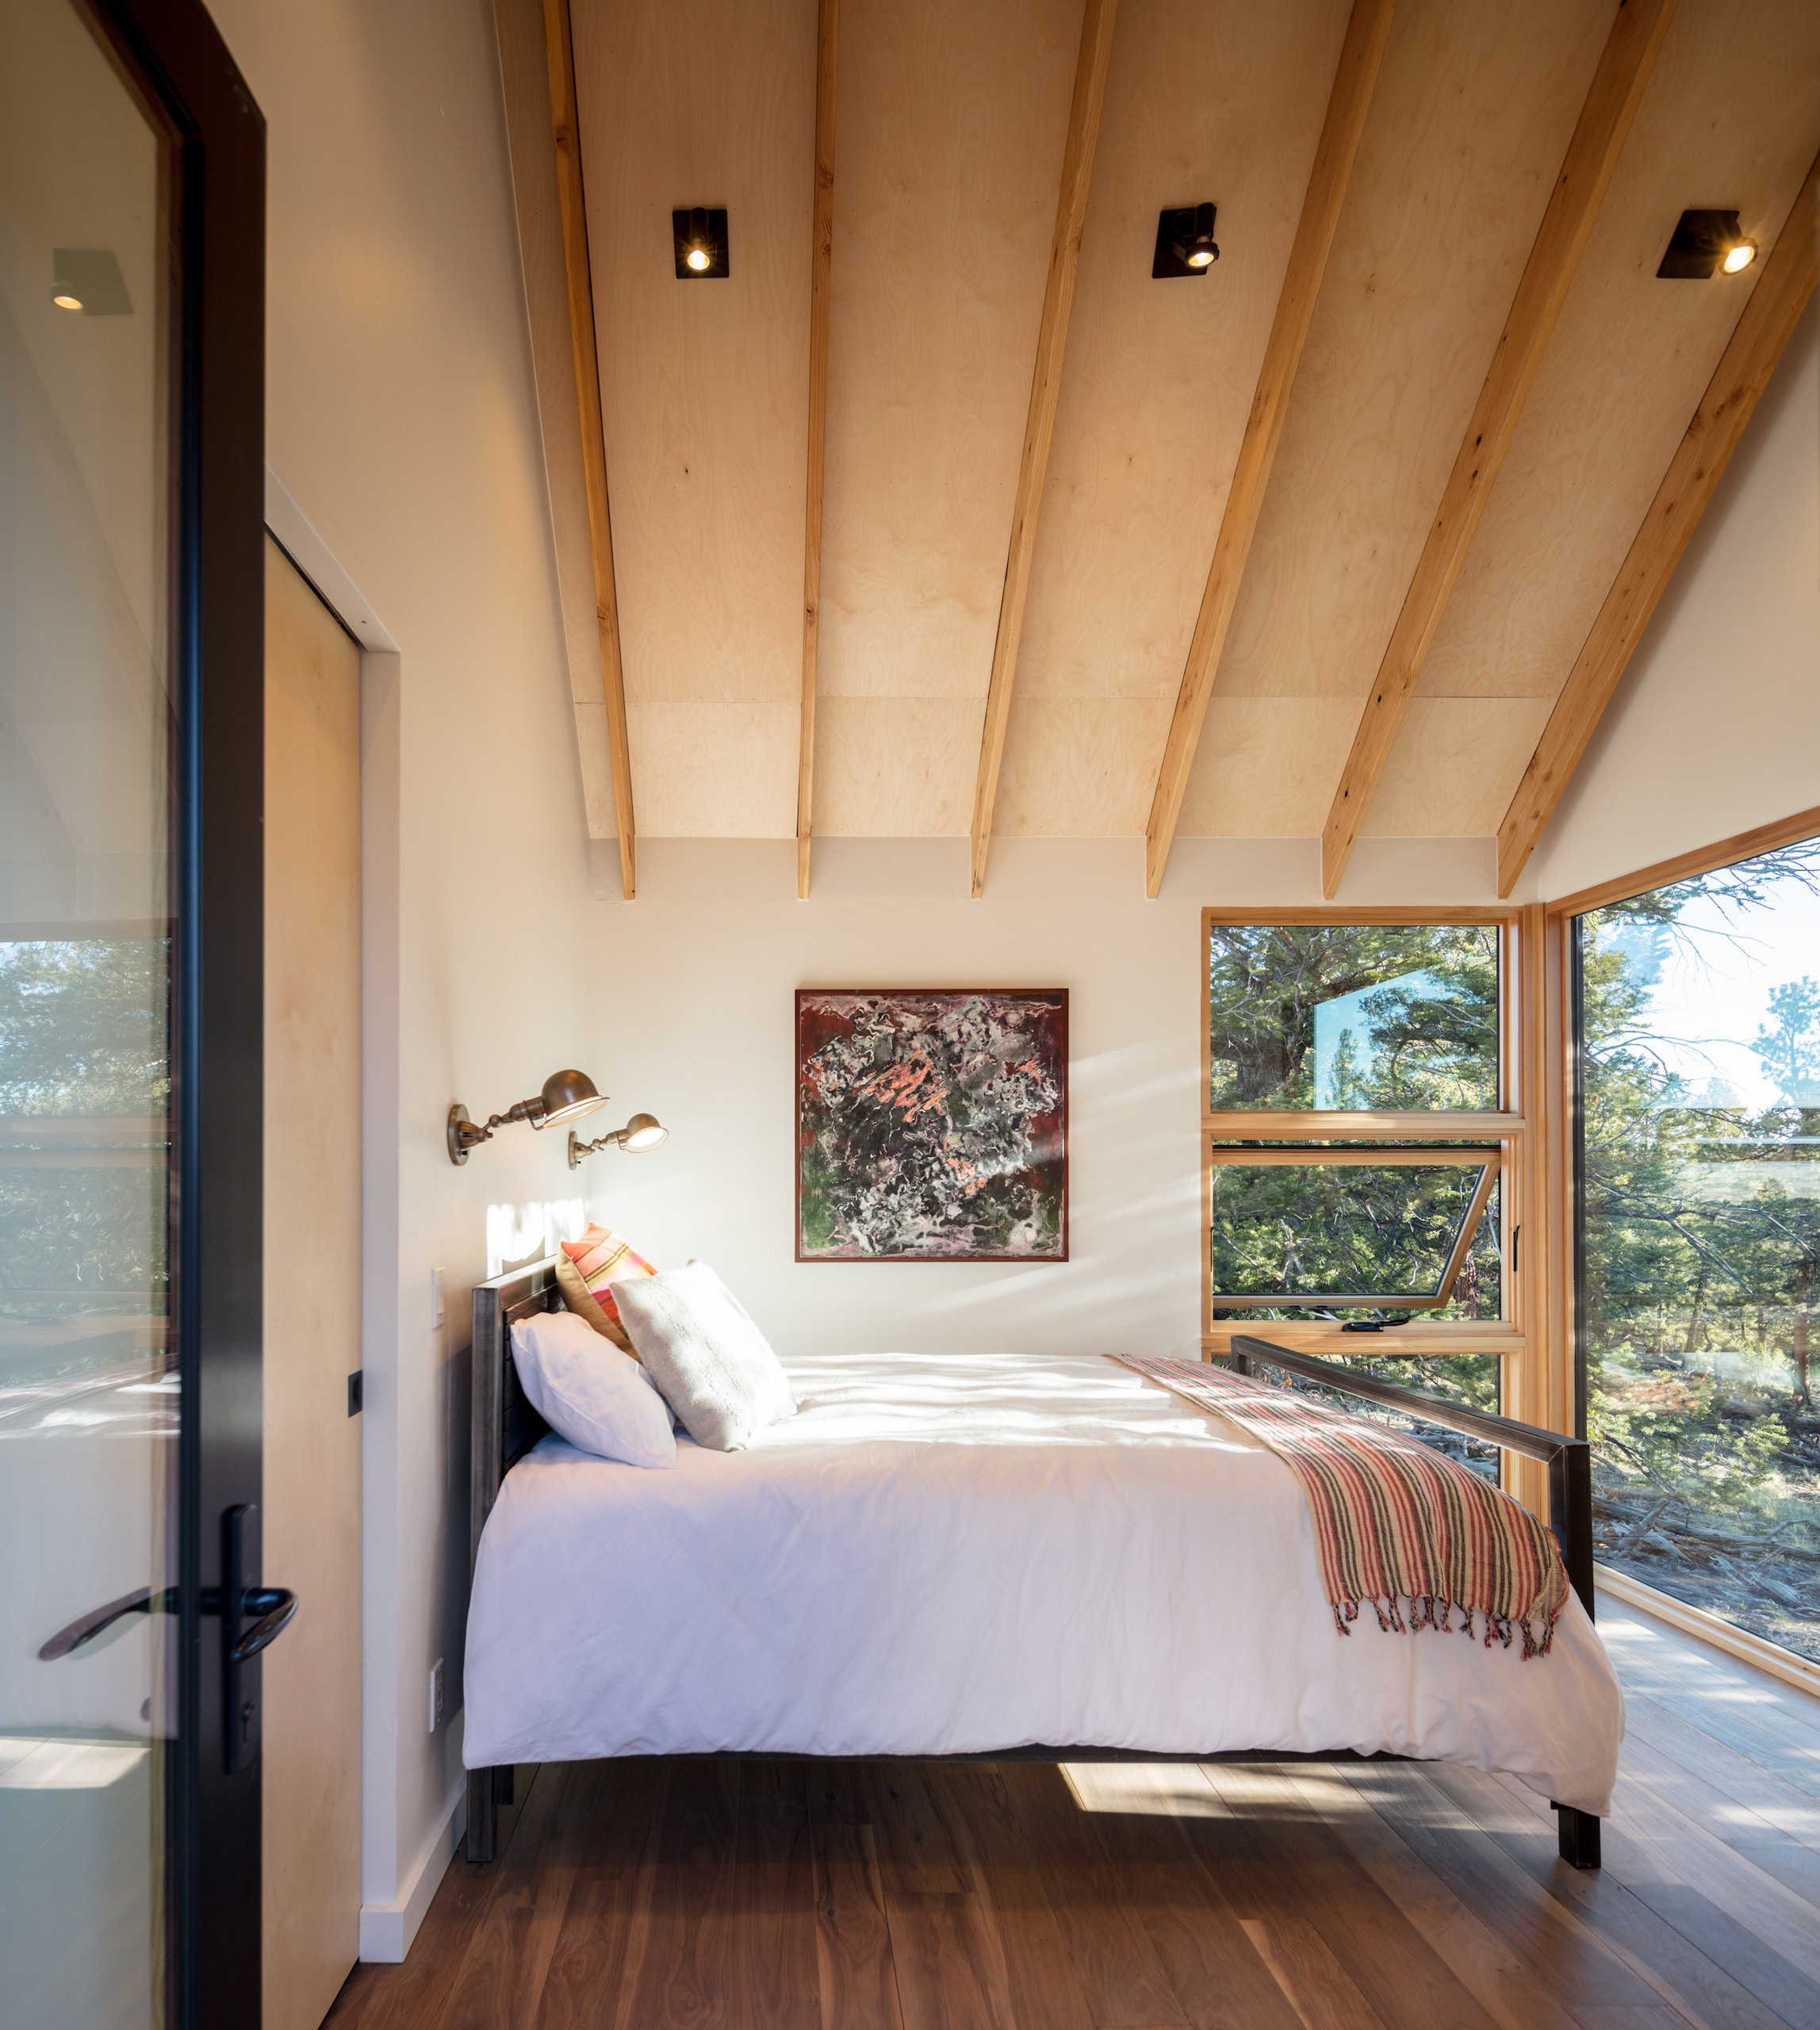
A high-efficiency boiler warms the radiant concrete slab while a wood stove glows with steady heat. The cabins are pre-wired for a 7 kW photovoltaic array designed to meet all electrical demand.